Leave a Message

Thank you for your message. We will be in touch with you shortly.

8407 42nd Avenue SW
8407 42nd Avenue SW
8407 42nd Avenue SW
8407 42nd Avenue SW
8407 42nd Avenue SW
8407 42nd Avenue SW
8407 42nd Avenue SW
8407 42nd Avenue SW
8407 42nd Avenue SW
8407 42nd Avenue SW
8407 42nd Avenue SW
8407 42nd Avenue SW
8407 42nd Avenue SW
8407 42nd Avenue SW
8407 42nd Avenue SW
8407 42nd Avenue SW
8407 42nd Avenue SW
8407 42nd Avenue SW
8407 42nd Avenue SW
8407 42nd Avenue SW
8407 42nd Avenue SW
8407 42nd Avenue SW
8407 42nd Avenue SW
8407 42nd Avenue SW
8407 42nd Avenue SW
SEE ALL PHOTOS
8407 42nd Avenue SW
8407 42nd Avenue SW
8407 42nd Avenue SW
8407 42nd Avenue SW
8407 42nd Avenue SW
8407 42nd Avenue SW
8407 42nd Avenue SW
8407 42nd Avenue SW
8407 42nd Avenue SW
8407 42nd Avenue SW
8407 42nd Avenue SW
8407 42nd Avenue SW
8407 42nd Avenue SW
8407 42nd Avenue SW
8407 42nd Avenue SW
8407 42nd Avenue SW
8407 42nd Avenue SW
8407 42nd Avenue SW
8407 42nd Avenue SW
8407 42nd Avenue SW
8407 42nd Avenue SW
8407 42nd Avenue SW
8407 42nd Avenue SW
8407 42nd Avenue SW
8407 42nd Avenue SW
Provided by NWMLS, Listed by Every Door Real Estate
Sold

8407 42nd Avenue SW

8407 42nd Avenue SW, Seattle, WA 98136

$699,000
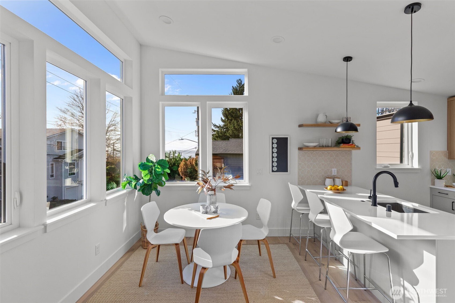
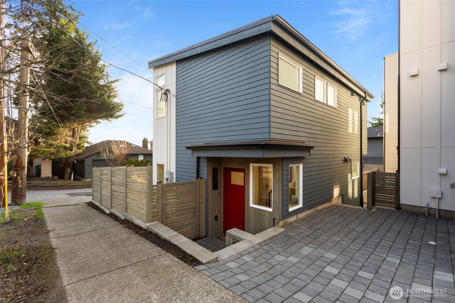
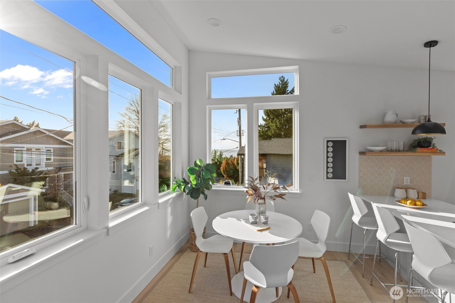
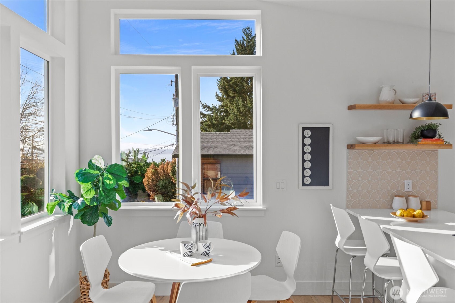
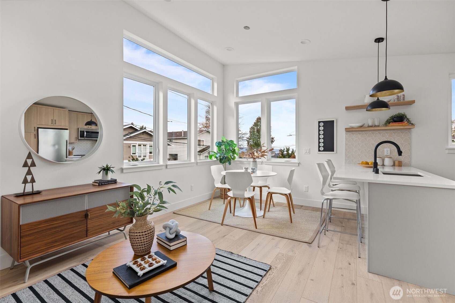
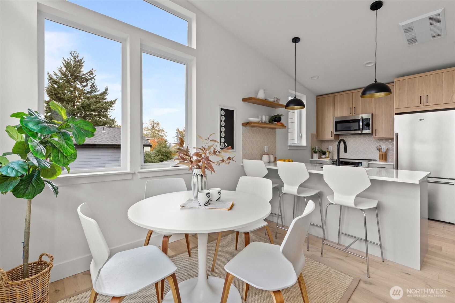
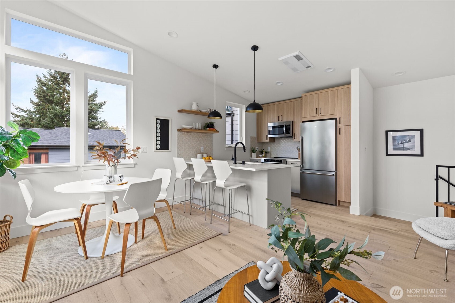
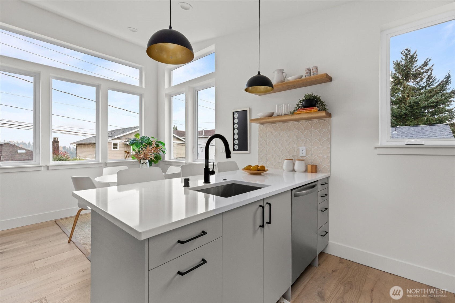
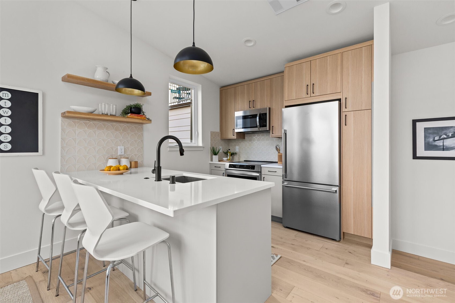
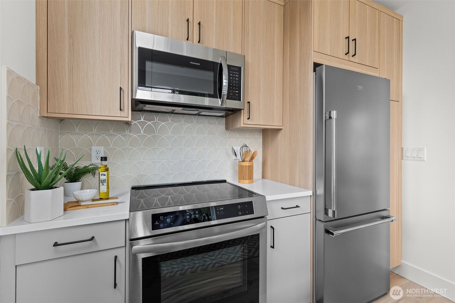
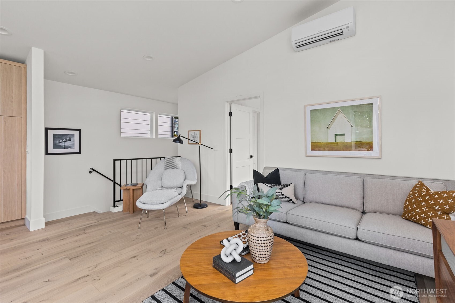
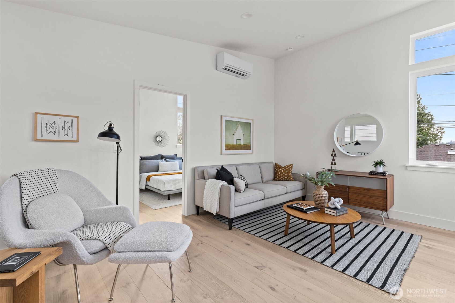
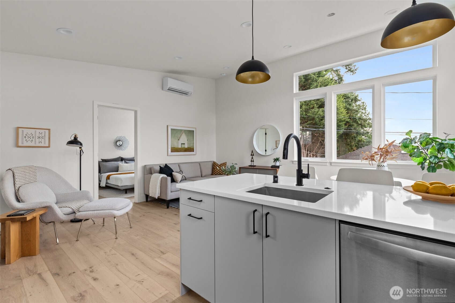
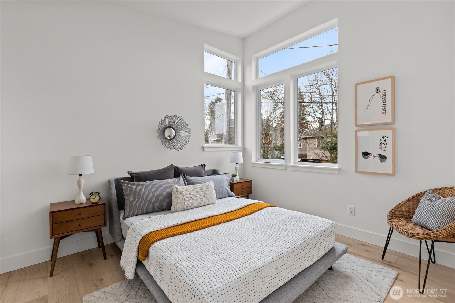
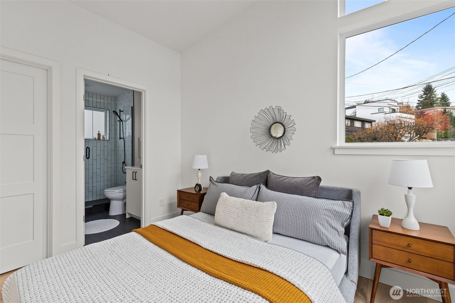
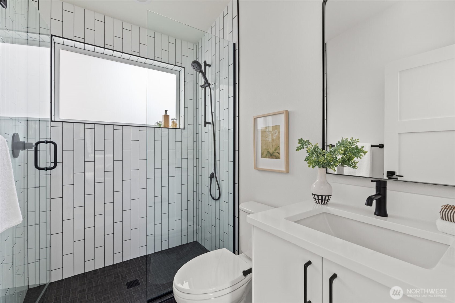
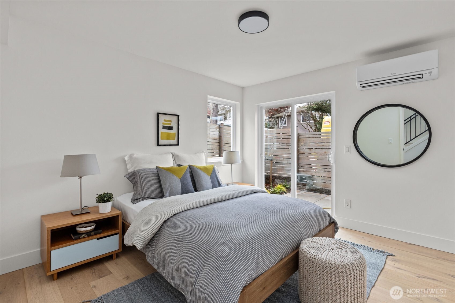
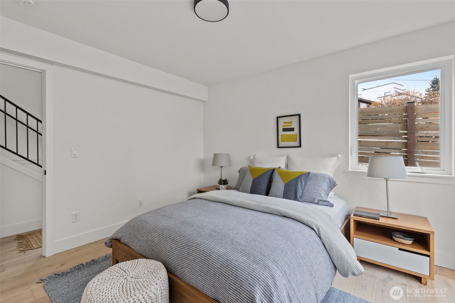
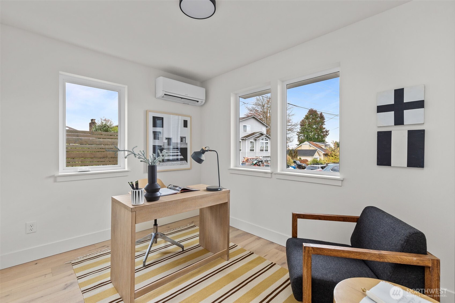
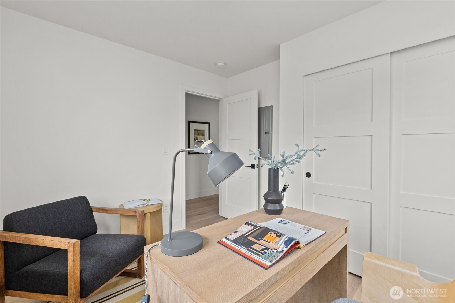
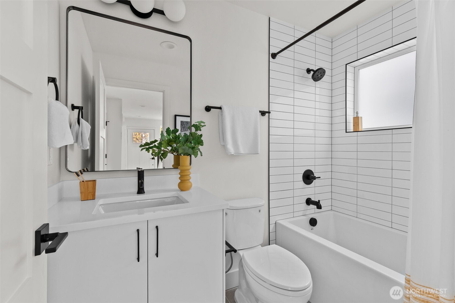
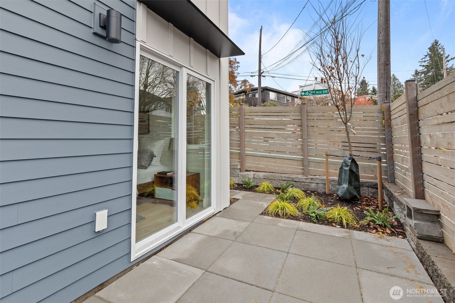
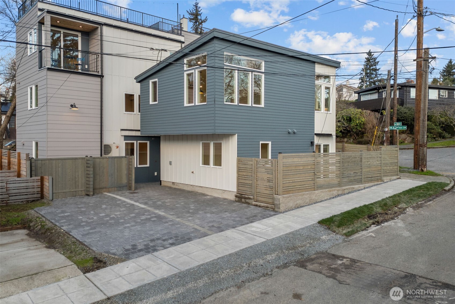
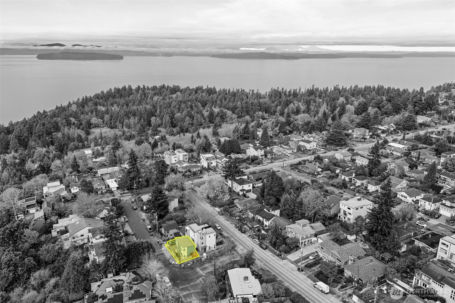
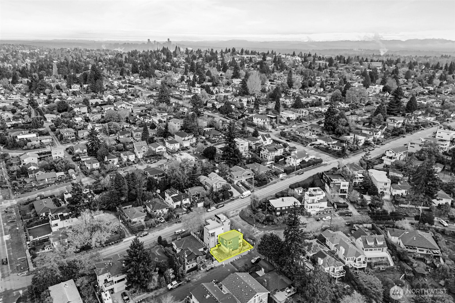
Contemporary design and quality craftsmanship define this stand-alone 3-bedroom DADU delivering light, volume, and privacy. Vaulted ceilings and real hardwoods set a warm tone for the open living and designer kitchen featuring Belmont cabinetry, quartz surfaces, induction range, and elegant fixtures. The primary suite boasts a walk-in closet and custom-tiled bath, complemented by two additional bedrooms and full guest bath below. High-efficiency HVAC and water systems ensure year-round comfort, with no-carpet interiors, a fully fenced private yard, and dedicated off-street parking. A rare fusion of independence, sustainability, and West Seattle charm just minutes from Lincoln Park, shops, and waterfront trails.

3
beds

2
baths

1,067 Sq.Ft. LIVING AREA

4,288 Sq.Ft. lot

Michelle Le

Michelle Le

Features & Amenities

Interior

  • total bedrooms3
  • Total bathrooms2
  • full bathroom1
  • three quarter bathroom1
  • Flooring Ceramic Tile, Hardwood
  • APPLIANCES Dishwasher, Microwave, Refrigerator, Stove(s)/Range(s)
  • other interior Features Bath Off Primary, Vaulted Ceiling(s), Walk-In Closet(s)

Area & Lot

  • Status Sold
  • Living Area1,067 Sq.Ft.
  • Total Area1,067 Sq.Ft.
  • Lot Area4,288 Sq.Ft.
  • MLS® ID2495256
  • TypeResidential
  • YEAR BUILT2025
  • NeighborhoodSeattle
  • View DescriptionSound
  • Elementary SchoolBuyer To Verify
  • Middle SchoolBuyer To Verify
  • High SchoolBuyer To Verify
  • School DistrictSeattle

Exterior

  • STORIES2
  • water SourcePublic
  • roofComposition
  • lot featuresCorner Lot, Curbs, Paved, Sidewalk
  • parkingDriveway, Off Street
  • HEAT TYPE90 High Efficiency
  • AIR CONDITIONING90 High Efficiency
  • sewerSewer Connected
  • SubstructureSlab
  • security FeaturesFully Fenced
  • other exterior FeaturesCement Planked, Wood

Financial

  • Sales Price$699,000
  • HOA $15/yr
View Virtual Tour

Seattle

Explore

Let us help you find your dream home

Whether you want to buy or sell your home, we guarantee that our expertise, professionalism, and dedication will guide you toward meeting your unique real estate goals.

Follow Us on Instagram