Leave a Message

Thank you for your message. We will be in touch with you shortly.

8040 Riffe Lane SW
8040 Riffe Lane SW
8040 Riffe Lane SW
8040 Riffe Lane SW
8040 Riffe Lane SW
8040 Riffe Lane SW
8040 Riffe Lane SW
8040 Riffe Lane SW
8040 Riffe Lane SW
8040 Riffe Lane SW
8040 Riffe Lane SW
8040 Riffe Lane SW
8040 Riffe Lane SW
8040 Riffe Lane SW
8040 Riffe Lane SW
8040 Riffe Lane SW
8040 Riffe Lane SW
8040 Riffe Lane SW
8040 Riffe Lane SW
8040 Riffe Lane SW
8040 Riffe Lane SW
8040 Riffe Lane SW
8040 Riffe Lane SW
8040 Riffe Lane SW
8040 Riffe Lane SW
8040 Riffe Lane SW
8040 Riffe Lane SW
8040 Riffe Lane SW
8040 Riffe Lane SW
8040 Riffe Lane SW
SEE ALL PHOTOS
8040 Riffe Lane SW
8040 Riffe Lane SW
8040 Riffe Lane SW
8040 Riffe Lane SW
8040 Riffe Lane SW
8040 Riffe Lane SW
8040 Riffe Lane SW
8040 Riffe Lane SW
8040 Riffe Lane SW
8040 Riffe Lane SW
8040 Riffe Lane SW
8040 Riffe Lane SW
8040 Riffe Lane SW
8040 Riffe Lane SW
8040 Riffe Lane SW
8040 Riffe Lane SW
8040 Riffe Lane SW
8040 Riffe Lane SW
8040 Riffe Lane SW
8040 Riffe Lane SW
8040 Riffe Lane SW
8040 Riffe Lane SW
8040 Riffe Lane SW
8040 Riffe Lane SW
8040 Riffe Lane SW
8040 Riffe Lane SW
8040 Riffe Lane SW
8040 Riffe Lane SW
8040 Riffe Lane SW
8040 Riffe Lane SW
Provided by NWMLS, Listed by eXp Realty
Sold

8040 Riffe Lane SW

8040 Riffe Lane SW, Rochester, WA 98579

$450,000
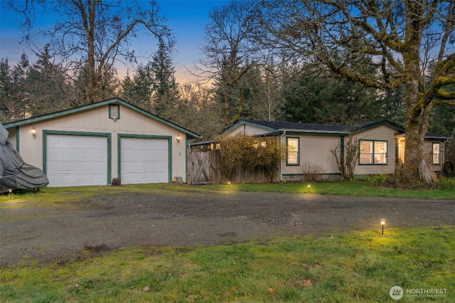
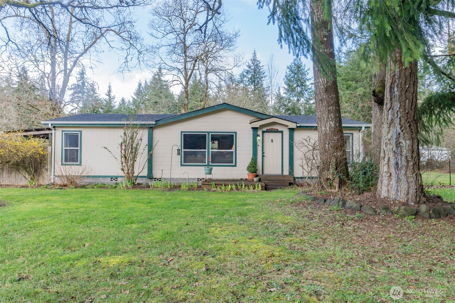
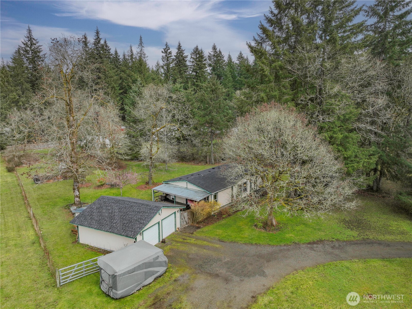
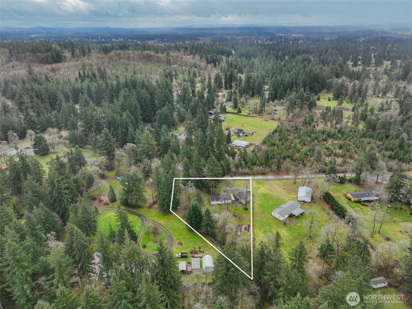
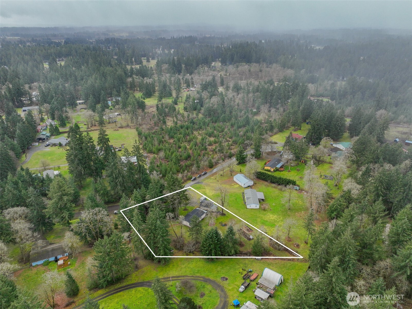
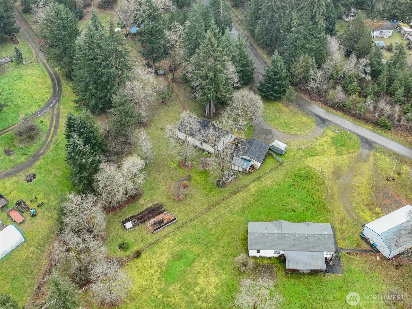
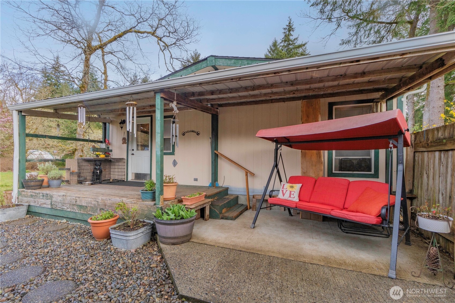
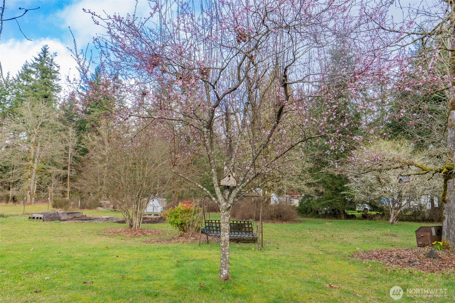
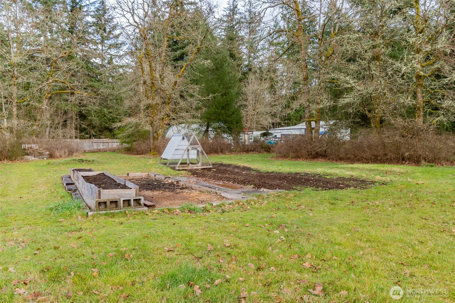
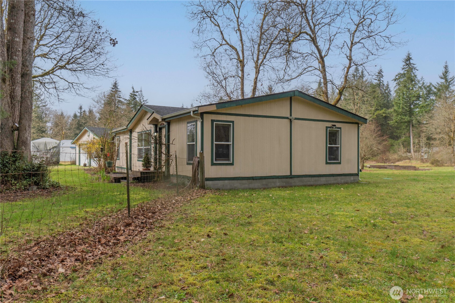
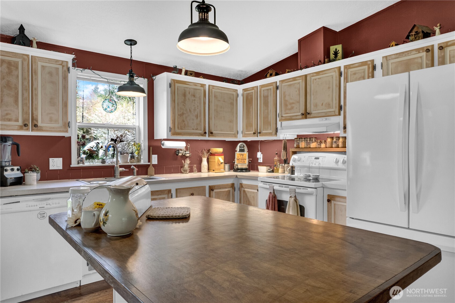
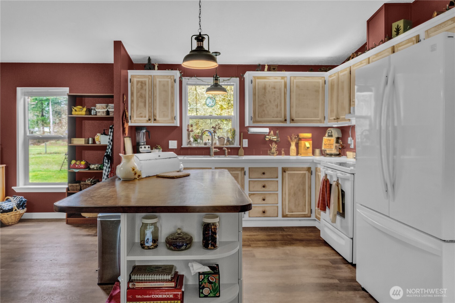
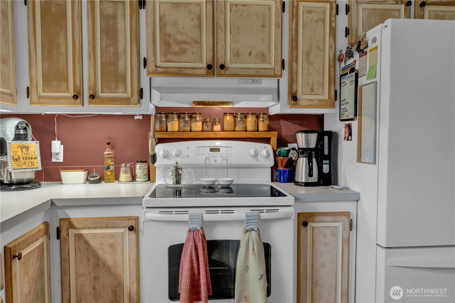
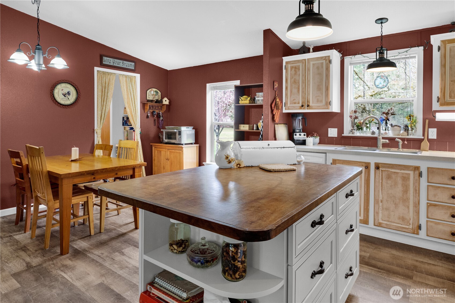
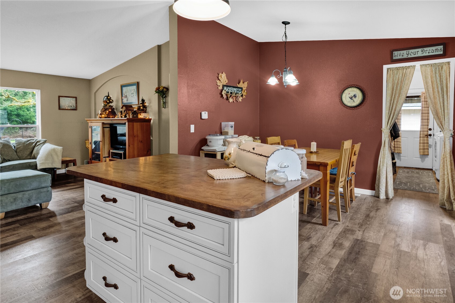
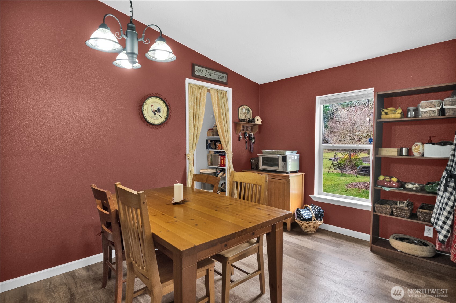
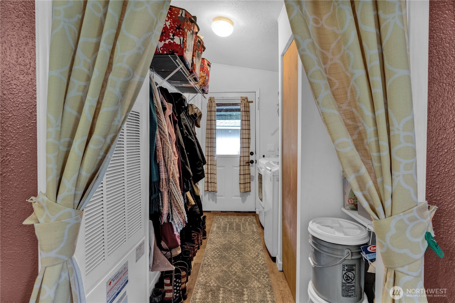
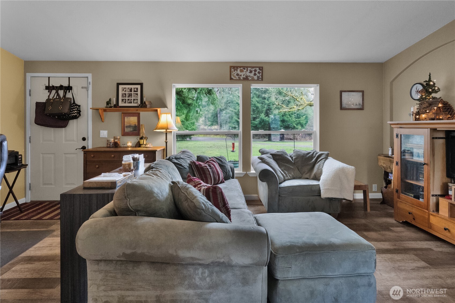
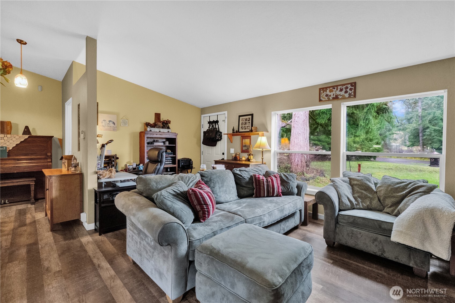
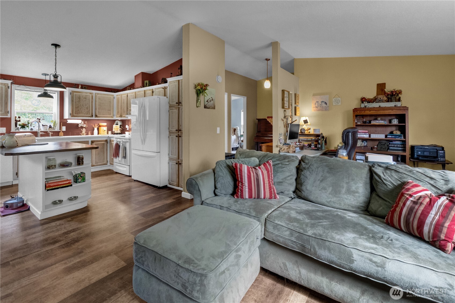
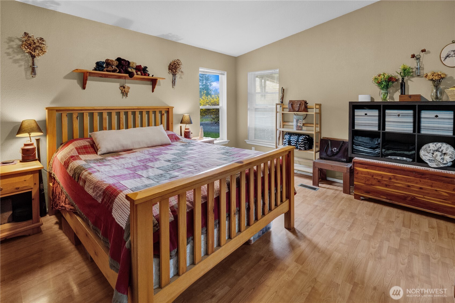
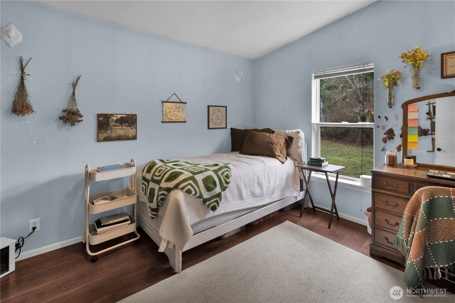
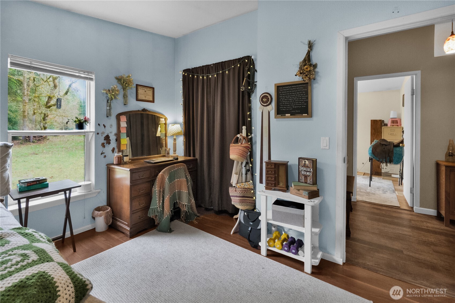
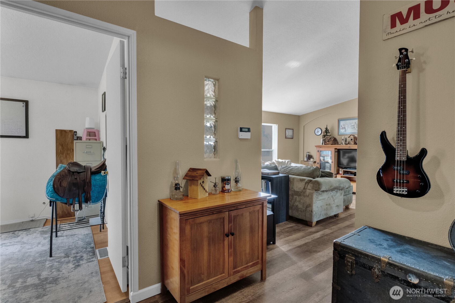
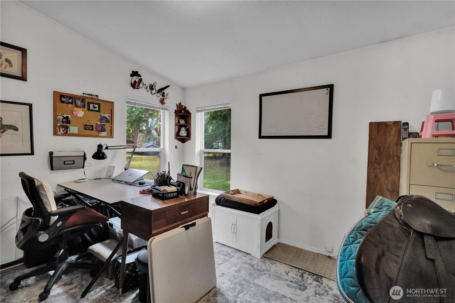
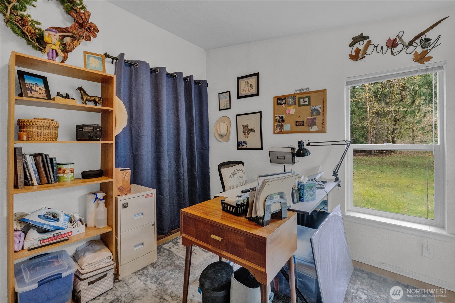
Discover peaceful, serene country living in this 3-bedroom home nestled on a secluded property featuring a spacious yard and plenty of natural light throughout. Enjoy the charm of a garden area, mature cherry trees, and a fenced backyard perfect for outdoor enjoyment. The property also offers a cozy fire pit area ideal for relaxing evenings, a chicken coop for those seeking a homestead lifestyle, and a detached 2-car garage with additional storage space for tools, hobbies, or equipment. A wonderful opportunity to enjoy privacy, space, and rural charm while still being within convenient reach of nearby amenities.

3
beds

2
baths

1,344 Sq.Ft. LIVING AREA

1.33 Acres lot

Kate Stevens

Kate Stevens

Features & Amenities

Interior

  • total bedrooms3
  • Total bathrooms2
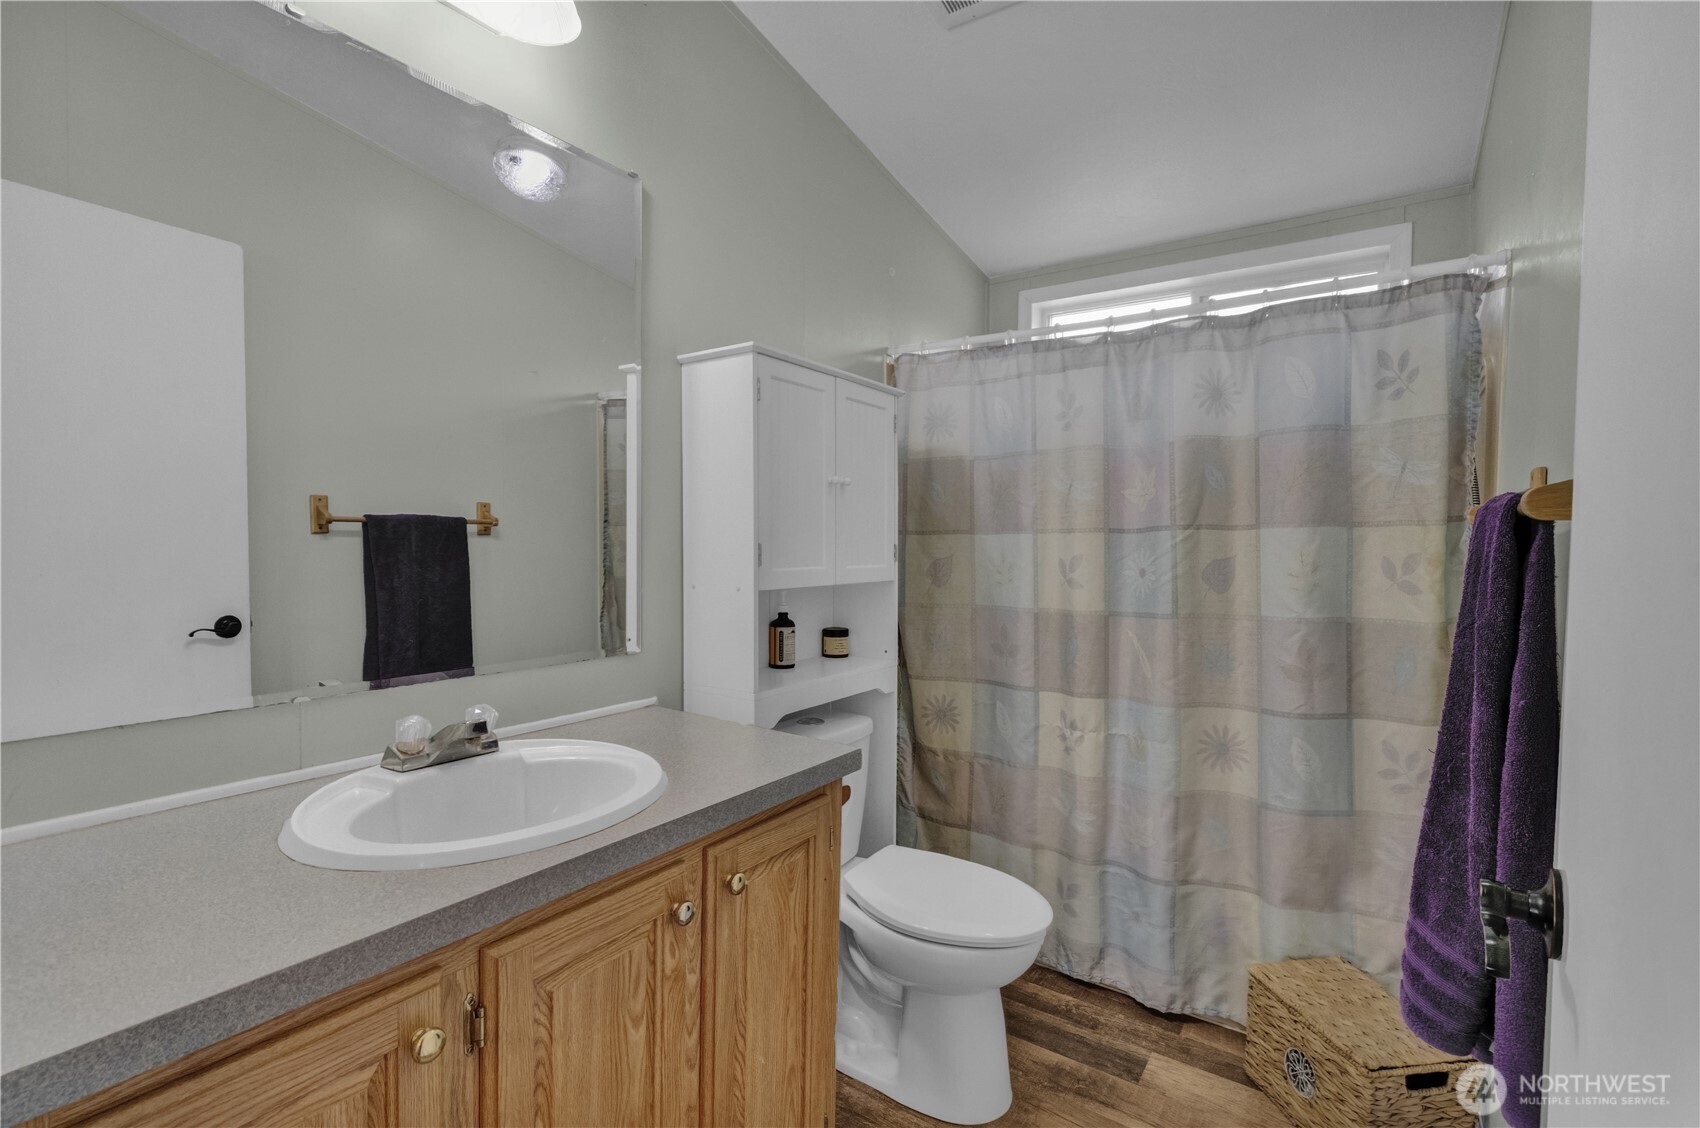
  • full bathrooms2
  • Flooring Laminate, Vinyl Plank
  • APPLIANCES Dishwasher, Refrigerator, Stove(s)/Range(s)
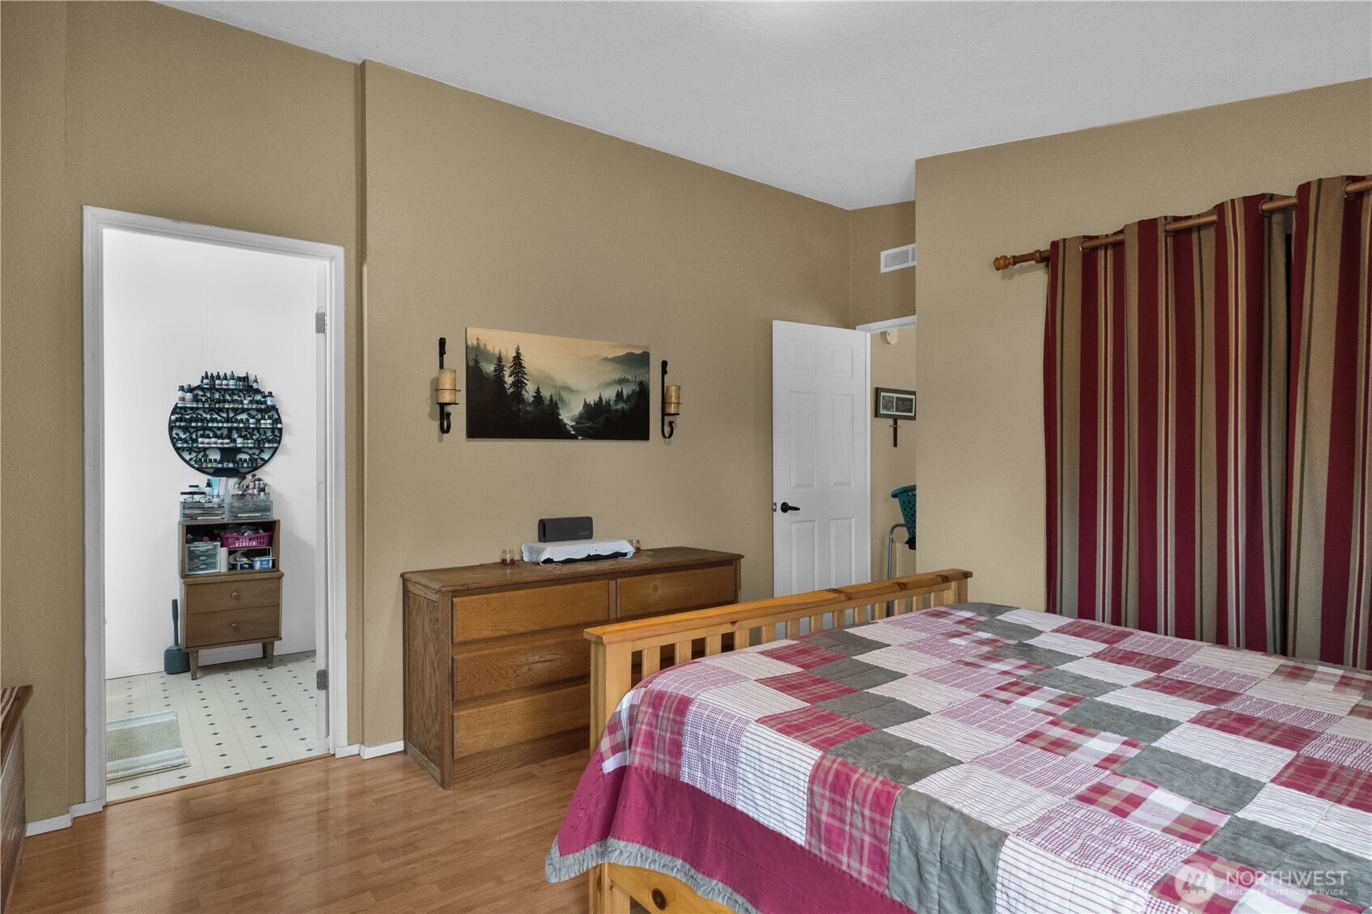
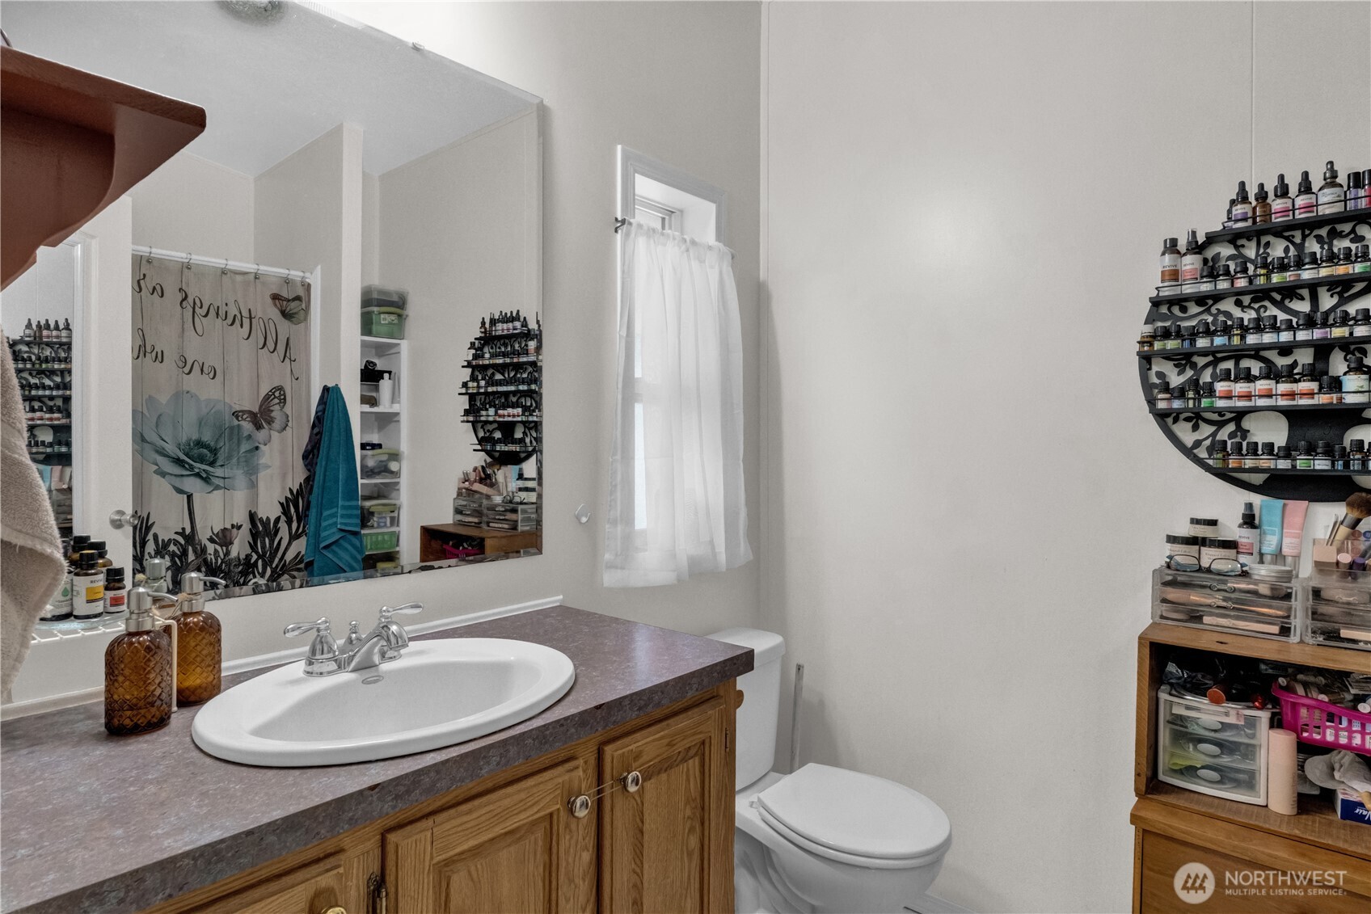
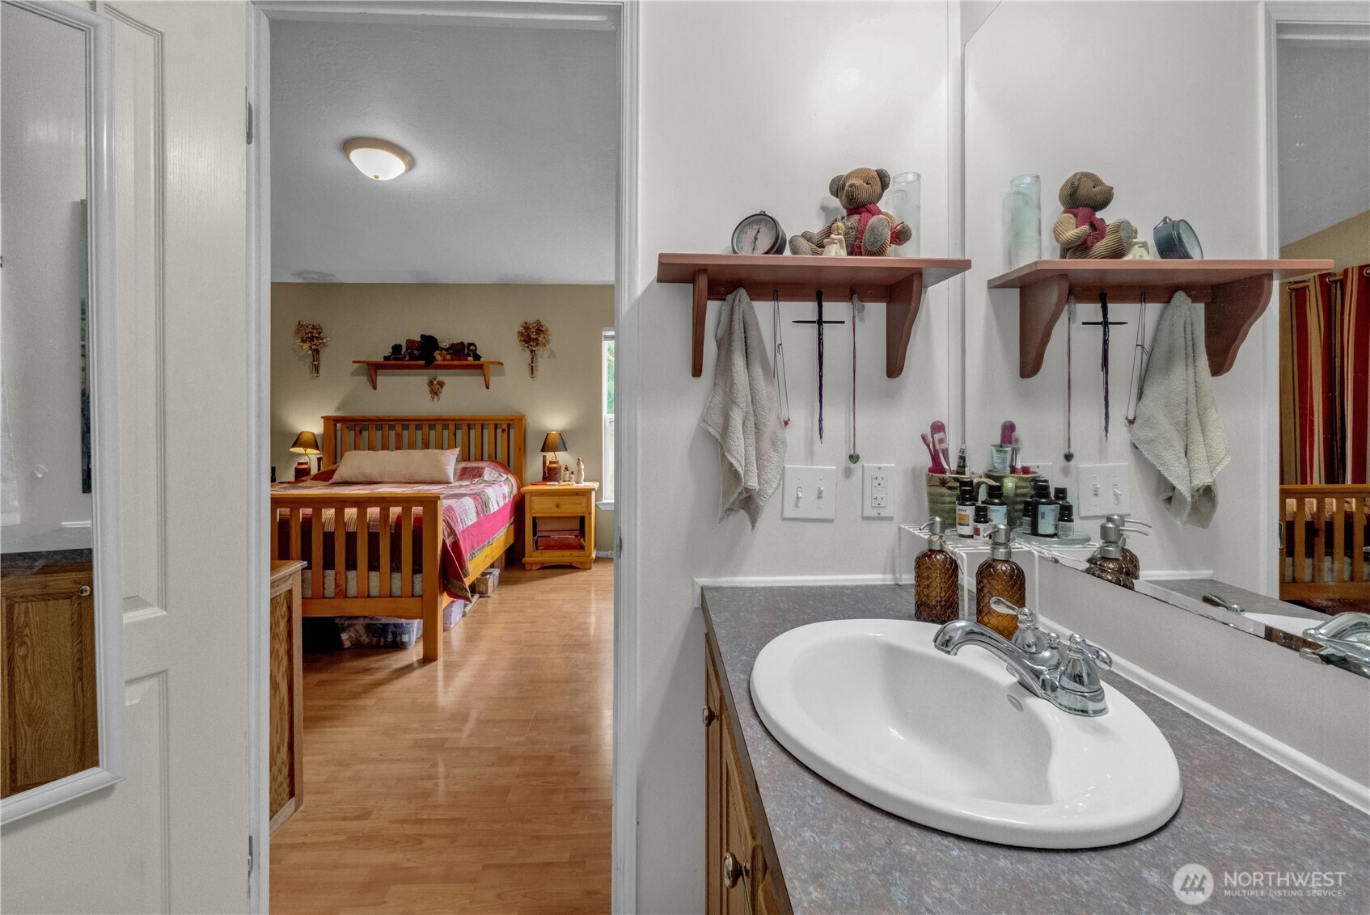
  • other interior Features Bath Off Primary, Dbl Pane/Storm Window, Water Heater

Area & Lot

  • Status Sold
  • Date Sold April 30, 2026
  • Living Area1,344 Sq.Ft.
  • Total Area1,344 Sq.Ft.
  • Lot Area1.33 Acres
  • MLS® ID2491590
  • TypeManufactured-Mobile
  • YEAR BUILT1998
  • Architecture StylesContemporary
  • View DescriptionTerritorial
  • Elementary SchoolRochester Primary Sc
  • Middle SchoolRochester Mid
  • High SchoolRochester High
  • School DistrictRochester

Exterior

  • STORIES1
  • water SourceShared Well
  • roofComposition
  • lot featuresDead End Street, Open Space, Secluded
  • parkingDriveway, Detached Garage, RV Parking
  • HEAT TYPEForced Air
  • AIR CONDITIONINGNone
  • sewerSeptic Tank
  • SubstructureBlock
  • security FeaturesPartially Fenced
  • other exterior FeaturesWood Products

Financial

  • Sales Price$450,000
  • Real Estate Tax $3,044/yr
  • Zoning RRR 1/5

Let us help you find your dream home

Whether you want to buy or sell your home, we guarantee that our expertise, professionalism, and dedication will guide you toward meeting your unique real estate goals.

Follow Us on Instagram