7707 18th Avenue SW
7707 18th Avenue SW
7707 18th Avenue SW
7707 18th Avenue SW
7707 18th Avenue SW
7707 18th Avenue SW
7707 18th Avenue SW
7707 18th Avenue SW
7707 18th Avenue SW
7707 18th Avenue SW
7707 18th Avenue SW
7707 18th Avenue SW
7707 18th Avenue SW
7707 18th Avenue SW
7707 18th Avenue SW
7707 18th Avenue SW
7707 18th Avenue SW
7707 18th Avenue SW
7707 18th Avenue SW
7707 18th Avenue SW
7707 18th Avenue SW
7707 18th Avenue SW
7707 18th Avenue SW
7707 18th Avenue SW
7707 18th Avenue SW
7707 18th Avenue SW
7707 18th Avenue SW
7707 18th Avenue SW
7707 18th Avenue SW
7707 18th Avenue SW
7707 18th Avenue SW
7707 18th Avenue SW
7707 18th Avenue SW
7707 18th Avenue SW
7707 18th Avenue SW
7707 18th Avenue SW
7707 18th Avenue SW
7707 18th Avenue SW
7707 18th Avenue SW
SEE ALL PHOTOS
7707 18th Avenue SW
7707 18th Avenue SW
7707 18th Avenue SW
7707 18th Avenue SW
7707 18th Avenue SW
7707 18th Avenue SW
7707 18th Avenue SW
7707 18th Avenue SW
7707 18th Avenue SW
7707 18th Avenue SW
7707 18th Avenue SW
7707 18th Avenue SW
7707 18th Avenue SW
7707 18th Avenue SW
7707 18th Avenue SW
7707 18th Avenue SW
7707 18th Avenue SW
7707 18th Avenue SW
7707 18th Avenue SW
7707 18th Avenue SW
7707 18th Avenue SW
7707 18th Avenue SW
7707 18th Avenue SW
7707 18th Avenue SW
7707 18th Avenue SW
7707 18th Avenue SW
7707 18th Avenue SW
7707 18th Avenue SW
7707 18th Avenue SW
7707 18th Avenue SW
7707 18th Avenue SW
7707 18th Avenue SW
7707 18th Avenue SW
7707 18th Avenue SW
7707 18th Avenue SW
7707 18th Avenue SW
7707 18th Avenue SW
7707 18th Avenue SW
7707 18th Avenue SW
Provided by NWMLS, Bought with Real Broker LLC and Listed by Kevin Broveleit, 206-935-0503 at West Seattle Realty
Sold

7707 18th Avenue SW

7707 18th Avenue SW, Seattle, WA 98106

$1,115,000
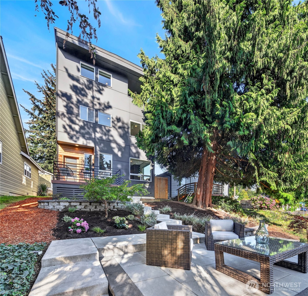
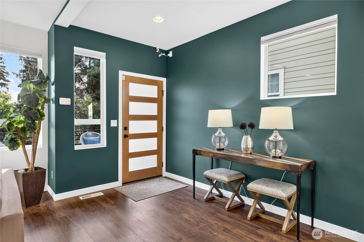
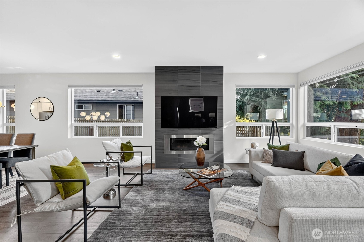
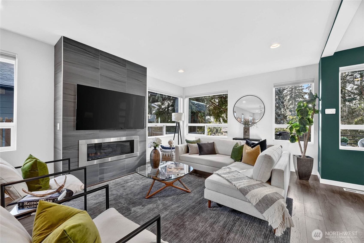
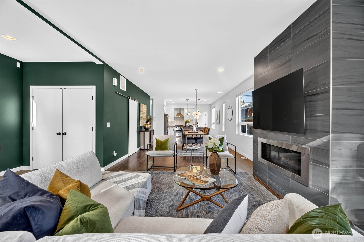
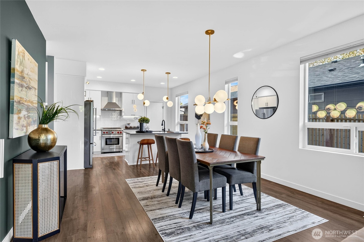
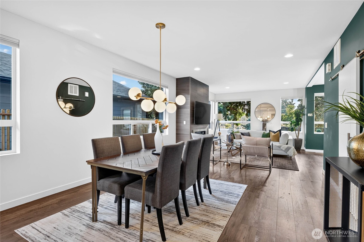
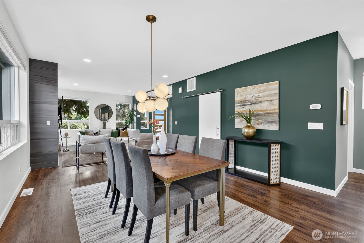
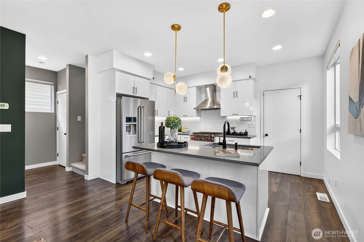
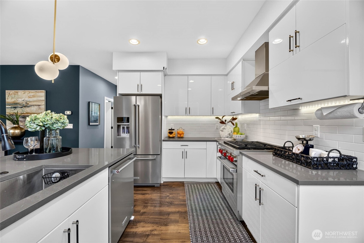
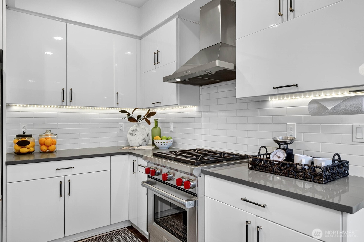
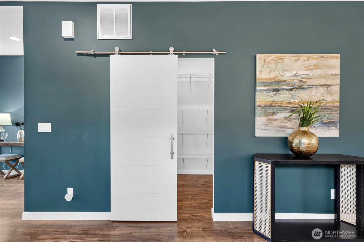
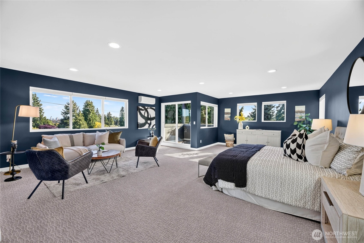
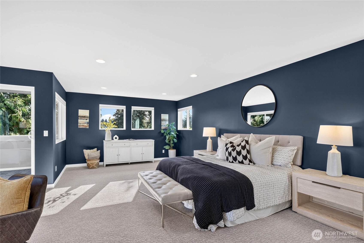
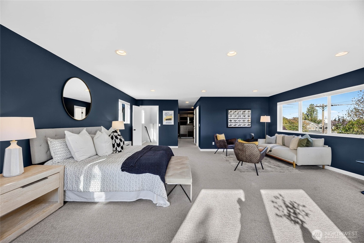
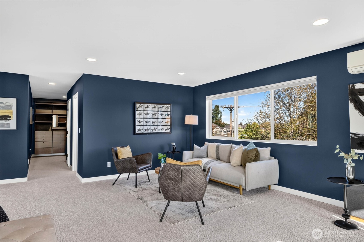
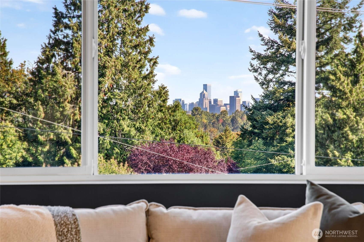
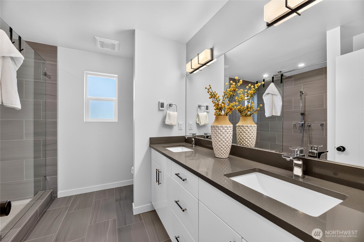
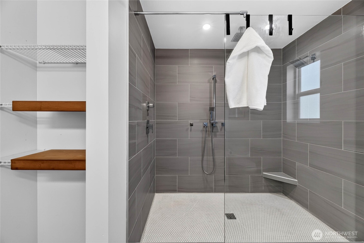
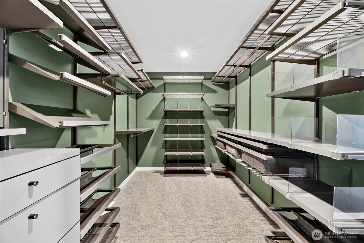
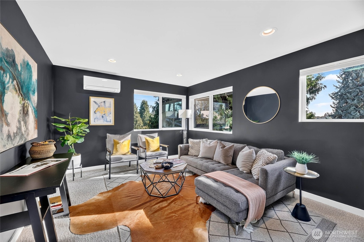
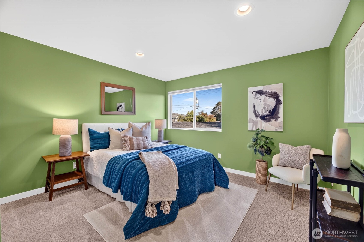
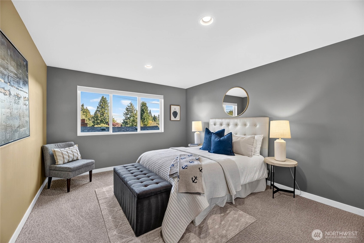
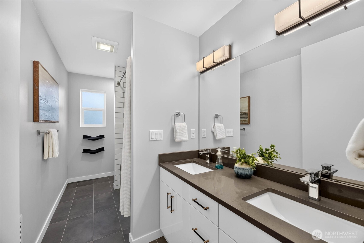
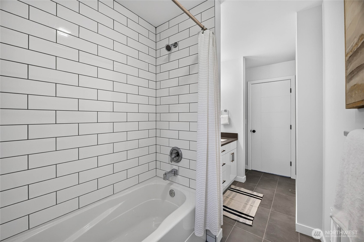
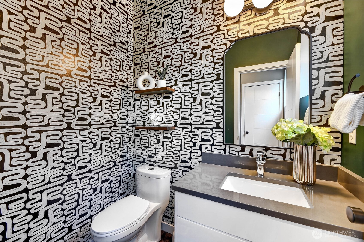
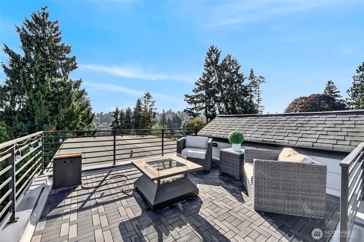
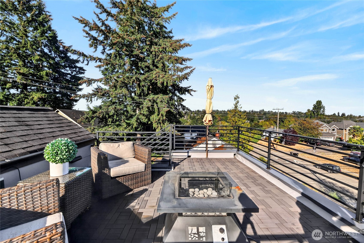
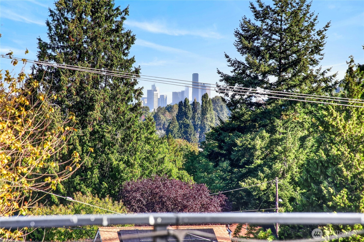
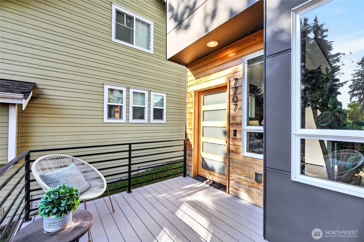
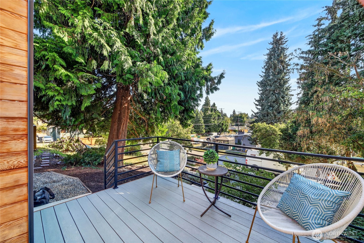
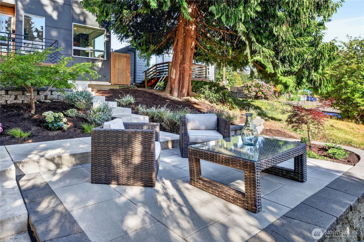
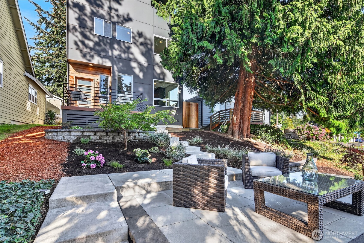
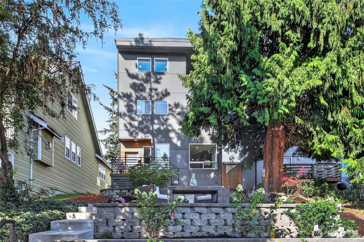
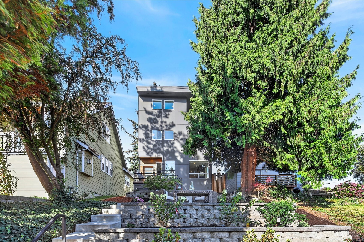
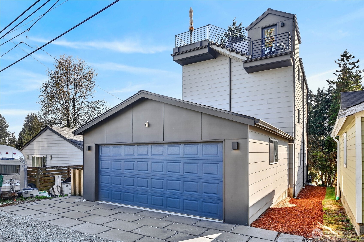
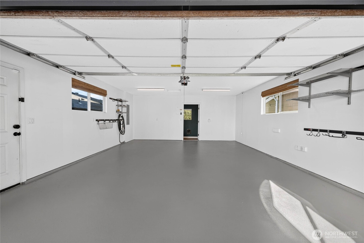
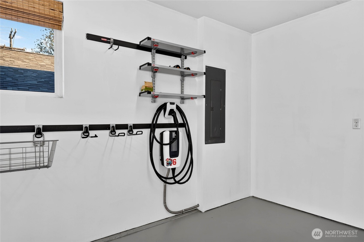
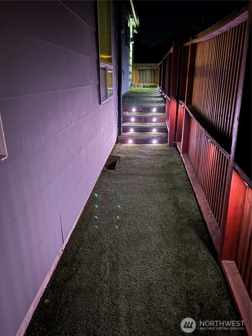
Better than new construction, and actually yours: a true single-family home on its own beautifully landscaped lot, with three generous floors, a rooftop deck with city views, and thoughtful upgrades everywhere you look. The open main floor is built for hosting, with a well-appointed kitchen, massive pantry, and room for everything from weeknight dinner to a house full of friends. Upstairs, a bright second-floor lounge makes a perfect movie room, office, or retreat, while the entire top floor becomes your private primary suite with a spacious bath and an enormous custom-organized closet you may briefly consider living in. There's an attached two-car garage with EV charging, central structured Ethernet, smart garage access, Ring security, app-controlled Philips Hue exterior lighting, rooftop patio lighting, reinforced TV-mount locations, extra storage, and even the obligatory Harry Potter room under the stairs. Outside, the tiered front yard is made for hanging out, and the custom-built dedicated dog run has AstroTurf and downward-facing lighting designed to keep pups visible without lighting up the neighborhood. And the location delivers: Highland Park Corner Store is just around the corner, as are the rebuilt Highland Park Improvement Club and its community events , and the restaurants, food trucks, nightlife, and roller skating of White Center and Rat City are minutes from home. Come see it. There's a lot more here than the photos can tell you.

3
beds

3
baths

2,710 Sq.Ft. LIVING AREA

4,137 Sq.Ft. lot

Jason Jordan

Jason Jordan

Features & Amenities

Interior

  • total bedrooms3
  • Total bathrooms3
  • full bathroom1
  • three quarter bathroom1
  • half bathroom1
  • Flooring Ceramic Tile, Concrete, Engineered Hardwood, Carpet
  • Fireplace Gas
  • APPLIANCES Dishwasher, Disposal, Refrigerator, Stove(s)/Range(s), Tankless Water Heater
  • other interior Features Bath Off Primary, Dbl Pane/Storm Window, Dining Room, Fireplace, Pantry, Security System, Walk-In Closet(s), Water Heater

Area & Lot

  • Status Sold
  • Date Sold October 13, 2026
  • Living Area2,710 Sq.Ft.
  • Total Area2,710 Sq.Ft.
  • Lot Area4,137 Sq.Ft.
  • MLS® ID2574436
  • TypeResidential
  • YEAR BUILT2019
  • NeighborhoodSeattle
  • Architecture StylesContemporary
  • View DescriptionCity, Territorial
  • School DistrictSeattle

Exterior

  • water SourcePublic
  • roofComposition, Flat, Torch Down
  • lot featuresAlley, Curbs, Paved, Sidewalk
  • parkingAttached Garage
  • HEAT TYPEDuctless, Heat Pump, Wall Furnace
  • AIR CONDITIONINGHeat Pump
  • sewerSewer Connected
  • SubstructurePoured Concrete
  • security FeaturesPartially Fenced, Security System
  • other exterior FeaturesCement Planked, Wood Products

Financial

  • Sales Price$1,115,000
  • Real Estate Tax $9,068/yr
  • Zoning NR3

Seattle

Explore

Let us help you find your dream home

Whether you want to buy or sell your home, we guarantee that our expertise, professionalism, and dedication will guide you toward meeting your unique real estate goals.

Follow Us on Instagram