Leave a Message

Thank you for your message. We will be in touch with you shortly.

5968 44th Avenue S
5968 44th Avenue S
5968 44th Avenue S
5968 44th Avenue S
5968 44th Avenue S
5968 44th Avenue S
5968 44th Avenue S
5968 44th Avenue S
5968 44th Avenue S
5968 44th Avenue S
5968 44th Avenue S
5968 44th Avenue S
5968 44th Avenue S
5968 44th Avenue S
5968 44th Avenue S
5968 44th Avenue S
5968 44th Avenue S
5968 44th Avenue S
5968 44th Avenue S
5968 44th Avenue S
5968 44th Avenue S
5968 44th Avenue S
5968 44th Avenue S
SEE ALL PHOTOS
5968 44th Avenue S
5968 44th Avenue S
5968 44th Avenue S
5968 44th Avenue S
5968 44th Avenue S
5968 44th Avenue S
5968 44th Avenue S
5968 44th Avenue S
5968 44th Avenue S
5968 44th Avenue S
5968 44th Avenue S
5968 44th Avenue S
5968 44th Avenue S
5968 44th Avenue S
5968 44th Avenue S
5968 44th Avenue S
5968 44th Avenue S
5968 44th Avenue S
5968 44th Avenue S
5968 44th Avenue S
5968 44th Avenue S
5968 44th Avenue S
5968 44th Avenue S
Provided by NWMLS, Listed by Real Broker LLC
Sold

5968 44th Avenue S

5968 44th Avenue S, Seattle, WA 98118

$650,000
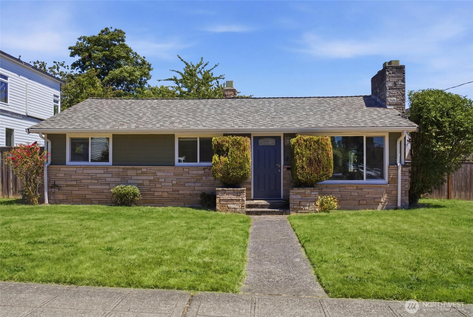
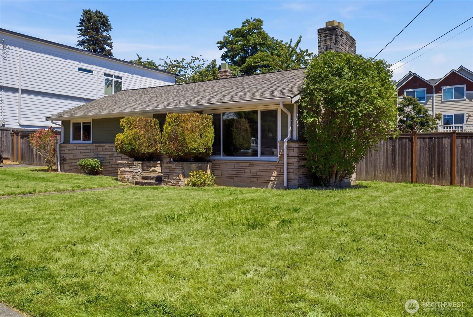
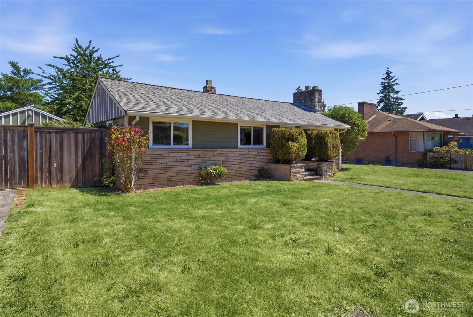
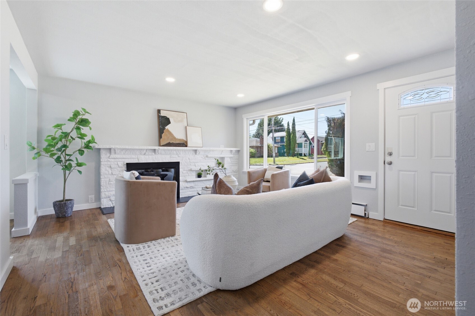
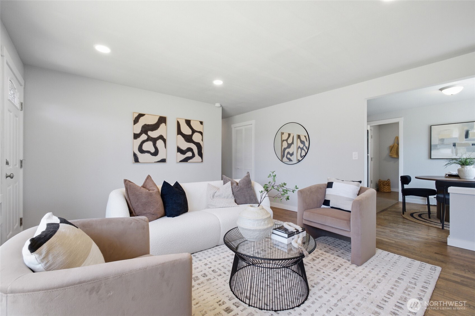
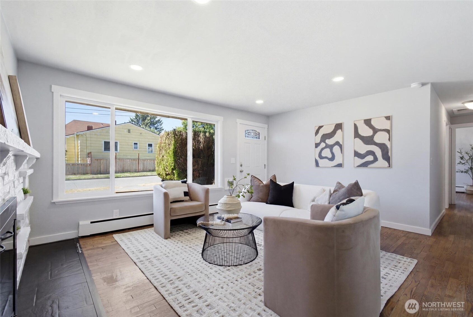
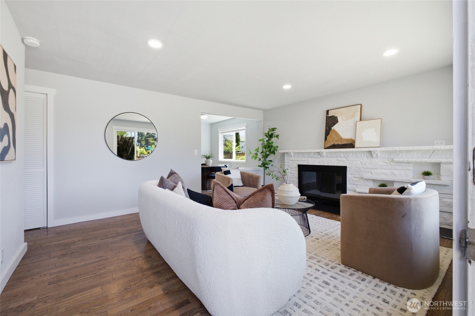
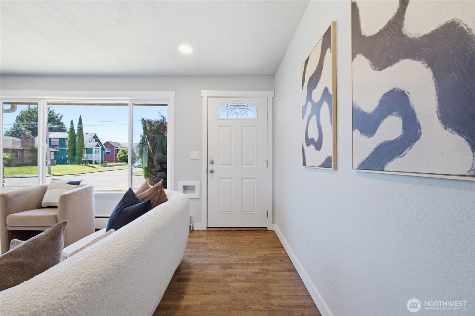
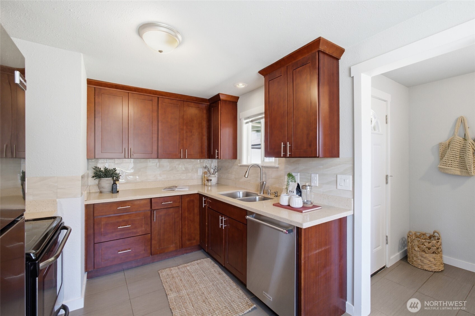
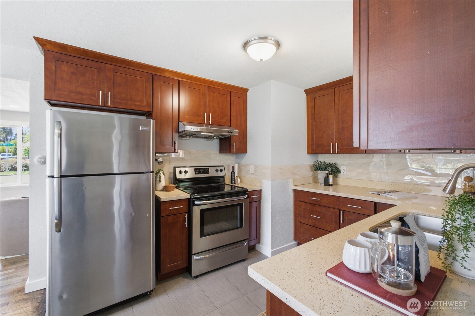
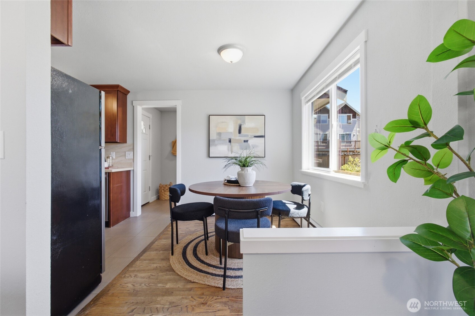
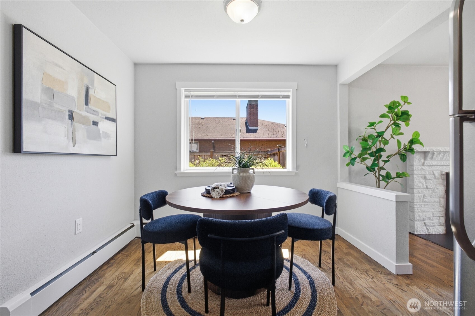
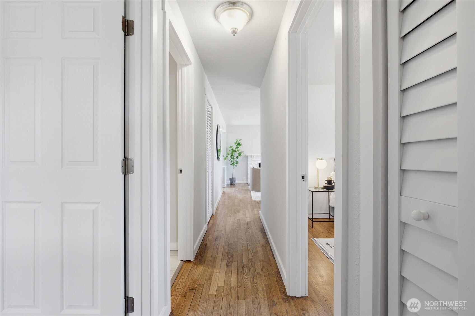
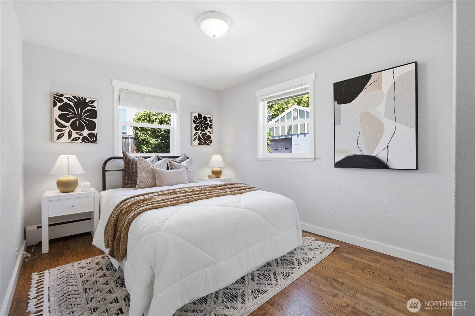
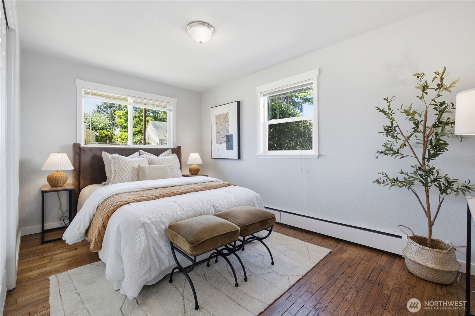
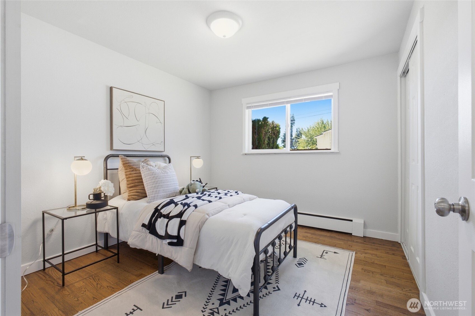
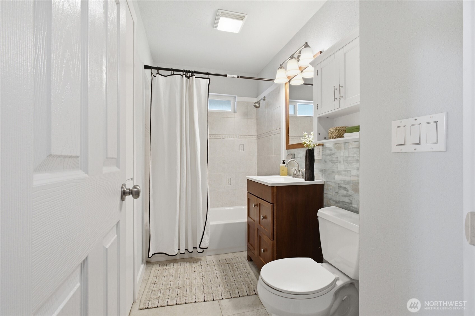
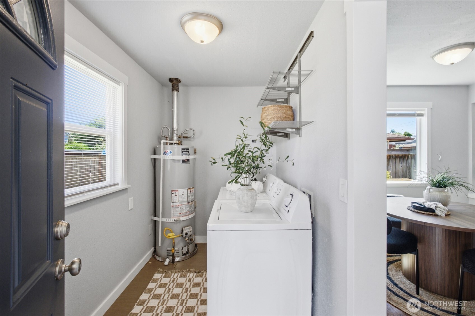
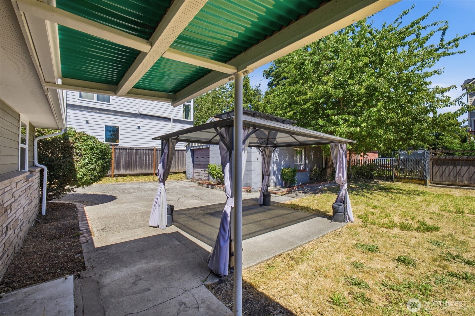
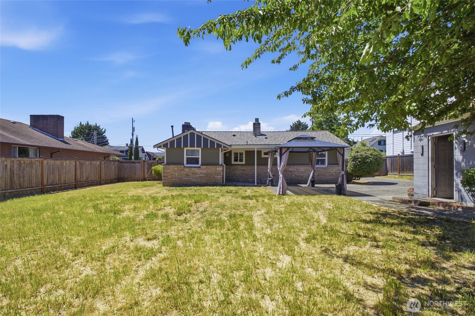
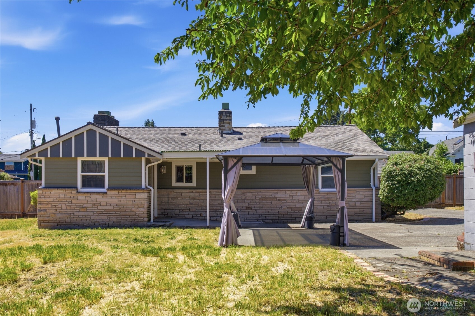
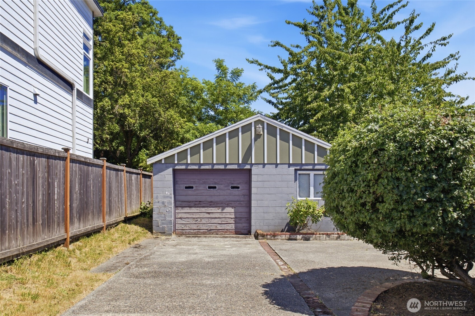
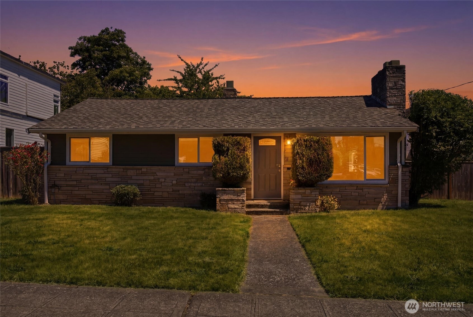
Welcome home to this Hillman City rambler on an flat 8800sq ft lot! This home offers comfortable single-level living with a functional floor plan that features a spacious living room that connects to the dining area and kitchen, creating an easy, practical flow for everyday living. Three well-sized bedrooms and a full bath are down the hall for privacy and efficiency. An oversized detached garage provides excellent storage, workshop space, or parking flexibility. The expansive and level backyard offers endless possibilities w/ possible DADU potential/or expanding the existing footprint (buyer to verify). Well maintained and move-in ready. Perfectly positioned on a quiet street in a sought-after location near Columbia City, Seward Park, light rail, and quick I-5 access, with nearby parks, dining, shopping, and commuter routes. New roof and gutters in 2025, new washer/dryer + EV charging.

3
beds

1
bath

1,010 Sq.Ft. LIVING AREA

8,800 Sq.Ft. lot

Tracy Erickson

Tracy Erickson

Patricia Hurst

Patricia Hurst

Features & Amenities

Interior

  • total bedrooms3
  • Total bathroom1
  • full bathroom1
  • Flooring Ceramic Tile, Hardwood
  • Fireplace Wood Burning
  • APPLIANCES Dishwasher, Disposal, Dryer, Microwave, Refrigerator, Stove(s)/Range(s), Washer
  • other interior Features Fireplace, Water Heater

Area & Lot

  • Status Sold
  • Date Sold July 13, 2026
  • Living Area1,010 Sq.Ft.
  • Total Area1,010 Sq.Ft.
  • Lot Area8,800 Sq.Ft.
  • MLS® ID2538702
  • TypeResidential
  • YEAR BUILT1954
  • NeighborhoodSeattle
  • Elementary SchoolBuyer To Verify
  • Middle SchoolBuyer To Verify
  • High SchoolBuyer To Verify
  • School DistrictSeattle

Exterior

  • STORIES1
  • water SourcePublic
  • roofComposition
  • lot featuresCurbs, Paved, Sidewalk
  • parkingDriveway, Detached Garage, RV Parking
  • HEAT TYPERadiant
  • AIR CONDITIONINGNone
  • sewerSewer Connected
  • SubstructurePoured Concrete
  • security FeaturesFully Fenced
  • other exterior FeaturesBrick, Cement Planked

Financial

  • Sales Price$650,000
  • Real Estate Tax $6,640/yr
View Virtual Tour

Seattle

Explore

Let us help you find your dream home

Whether you want to buy or sell your home, we guarantee that our expertise, professionalism, and dedication will guide you toward meeting your unique real estate goals.

Follow Us on Instagram