Leave a Message

Thank you for your message. We will be in touch with you shortly.

5728 238th Place NE
5728 238th Place NE
5728 238th Place NE
5728 238th Place NE
5728 238th Place NE
5728 238th Place NE
5728 238th Place NE
5728 238th Place NE
5728 238th Place NE
5728 238th Place NE
5728 238th Place NE
5728 238th Place NE
5728 238th Place NE
5728 238th Place NE
5728 238th Place NE
5728 238th Place NE
5728 238th Place NE
5728 238th Place NE
5728 238th Place NE
5728 238th Place NE
5728 238th Place NE
5728 238th Place NE
5728 238th Place NE
5728 238th Place NE
5728 238th Place NE
5728 238th Place NE
5728 238th Place NE
5728 238th Place NE
5728 238th Place NE
5728 238th Place NE
5728 238th Place NE
5728 238th Place NE
5728 238th Place NE
5728 238th Place NE
5728 238th Place NE
5728 238th Place NE
5728 238th Place NE
5728 238th Place NE
5728 238th Place NE
5728 238th Place NE
SEE ALL PHOTOS
5728 238th Place NE
5728 238th Place NE
5728 238th Place NE
5728 238th Place NE
5728 238th Place NE
5728 238th Place NE
5728 238th Place NE
5728 238th Place NE
5728 238th Place NE
5728 238th Place NE
5728 238th Place NE
5728 238th Place NE
5728 238th Place NE
5728 238th Place NE
5728 238th Place NE
5728 238th Place NE
5728 238th Place NE
5728 238th Place NE
5728 238th Place NE
5728 238th Place NE
5728 238th Place NE
5728 238th Place NE
5728 238th Place NE
5728 238th Place NE
5728 238th Place NE
5728 238th Place NE
5728 238th Place NE
5728 238th Place NE
5728 238th Place NE
5728 238th Place NE
5728 238th Place NE
5728 238th Place NE
5728 238th Place NE
5728 238th Place NE
5728 238th Place NE
5728 238th Place NE
5728 238th Place NE
5728 238th Place NE
5728 238th Place NE
5728 238th Place NE
Provided by NWMLS, Listed by COMPASS
Sold

5728 238th Place NE

5728 238th Place NE, Redmond, WA 98053

$2,850,000
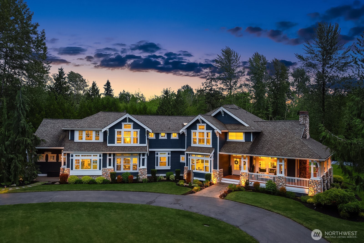
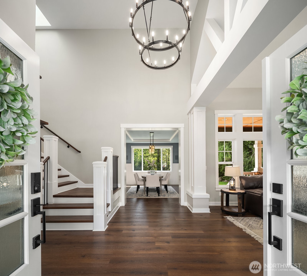
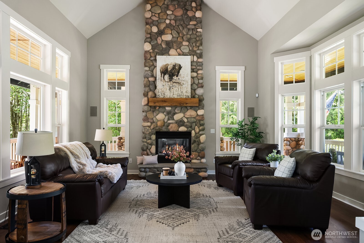
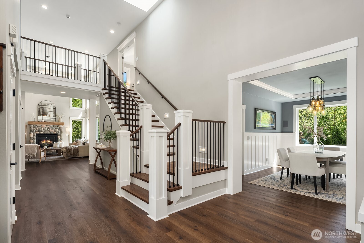
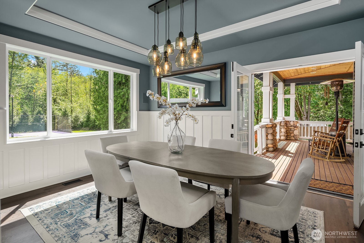
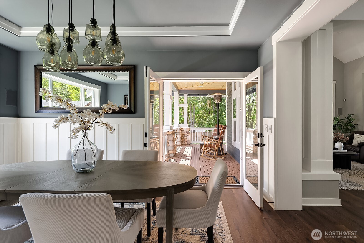
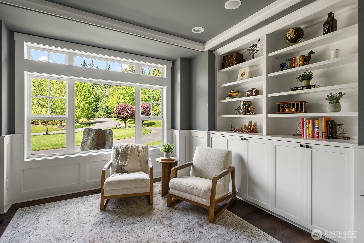
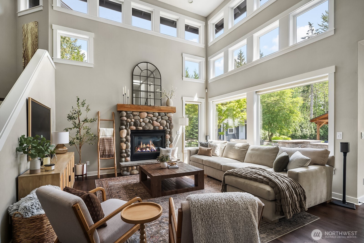
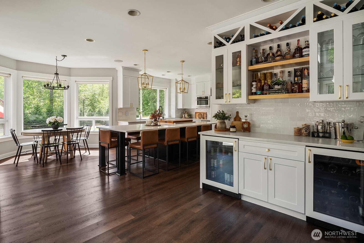
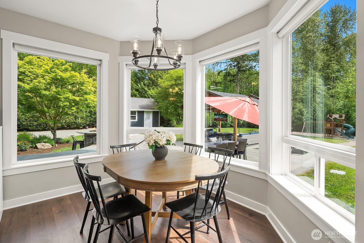
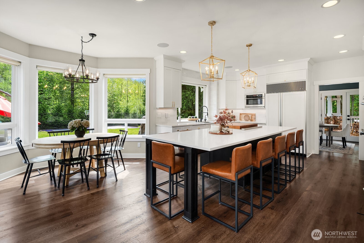
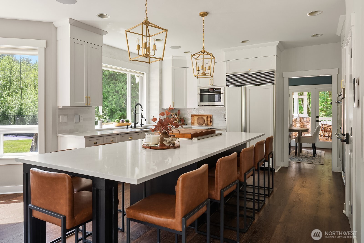
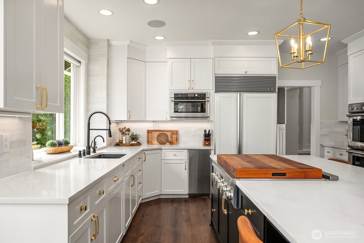
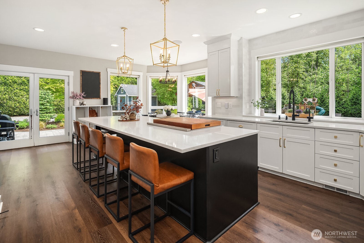
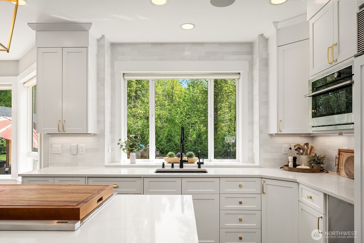
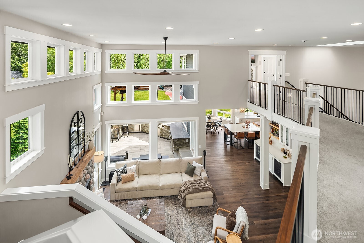
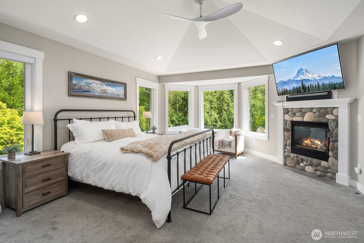
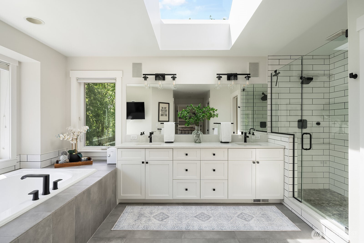
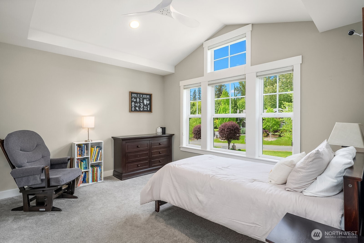
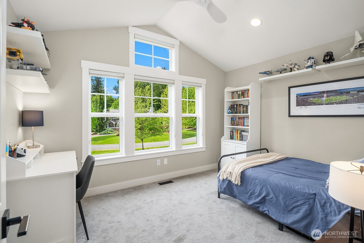
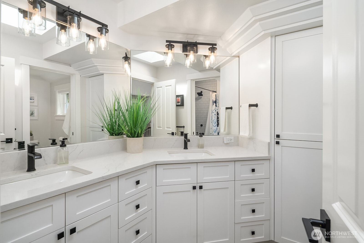
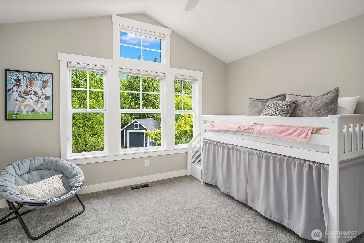
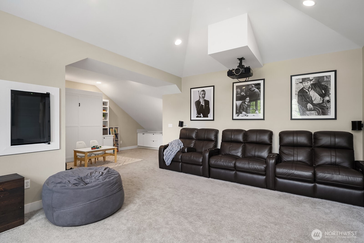
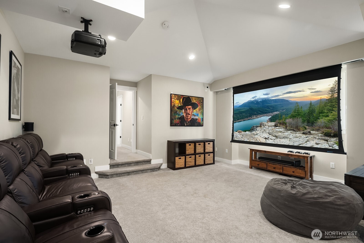
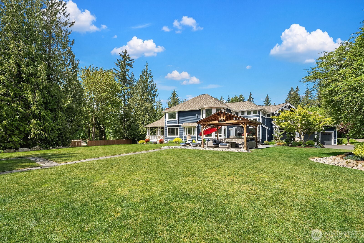
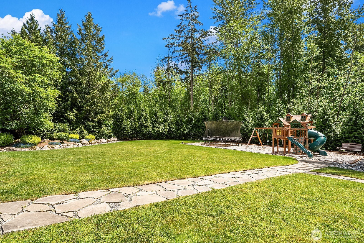
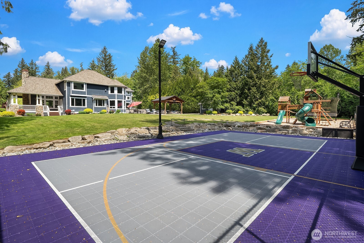
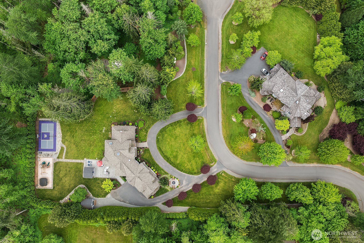
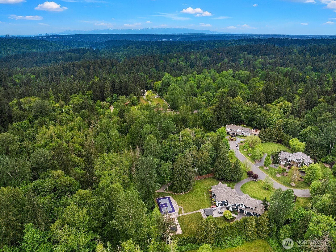
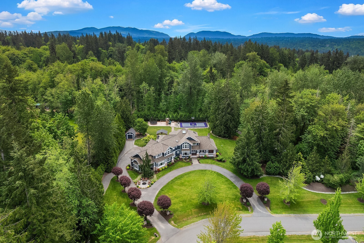
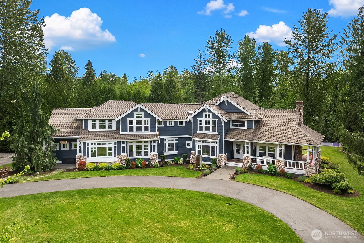
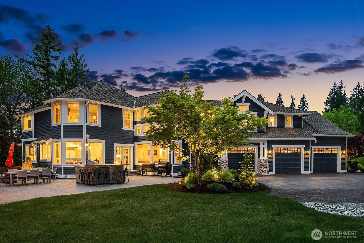
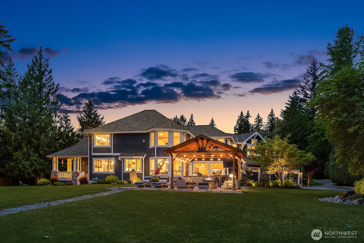
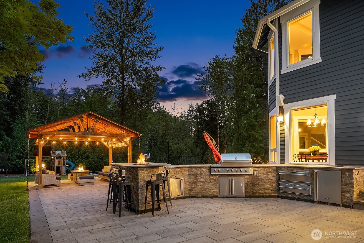
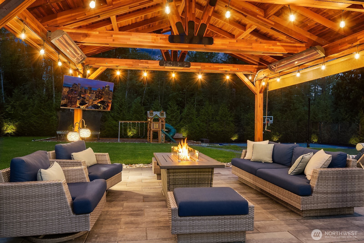
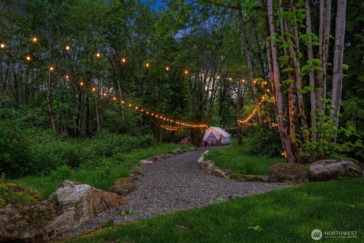
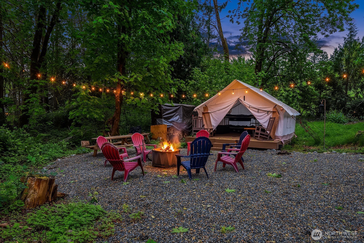
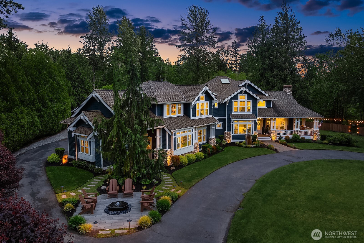
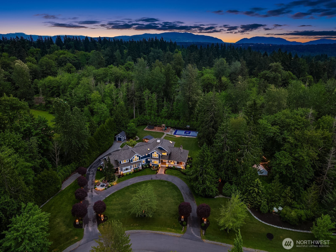
Welcome to the ultimate entertainer's dream home nestled on a private cul-de-sac in Union Hill. This stunning 4 bedroom 3.5 bath Craftsman was extensively updated in 2021 with over $500k in improvements, this home has it all. Soaring vaulted ceilings and gorgeous living spaces set the tone the moment you walk in. The gourmet kitchen features high end appliances and flows seamlessly into the main living areas. A bright main floor office provides the ideal work from home setup. The integrated smart home system for entertainment, sound and lighting is compatible with most platforms. Dual staircases lead upstairs where the primary suite stuns with a fireplace, massive 5-piece ensuite bath and dual walk in closets. A guest ensuite bedroom, two additional bedrooms, full bath and an incredible media room with a 110 inch projector screen, surround sound and built in Murphy bed round out the upper floor. Step outside to your private backyard paradise featuring a large entertainer's patio with gazebo, built in outdoor kitchen and BBQ, sport court, kids play set, charming campsite with string lights and walking path all set within a large backyard with $80k in underground drainage. The 3 car garage offers flexible space for a workshop, storage or gym plus a separate structure with loft perfect for a golf cart/riding mower and yard equipment. Heat pump, newer furnace, generator ready. Located minutes from Lake WA Schools, Microsoft campus, downtown Redmond, shopping, dining and 520/405.

4
beds

4
baths

4,260 Sq.Ft. LIVING AREA

2.07 Acres lot

Patricia Hurst

Patricia Hurst

Features & Amenities

Interior

  • total bedrooms4
  • Total bathrooms4
  • full bathrooms3
  • half bathroom1
  • Flooring Ceramic Tile, Hardwood, Laminate, Slate, Vinyl Plank, Carpet
  • Fireplace Gas
  • APPLIANCES Dishwasher, Disposal, Double Oven, Dryer, Microwave, Refrigerator, Stove(s)/Range(s), Washer
  • other interior Features Bath Off Primary, Built-In Vacuum, Ceiling Fan(s), Dbl Pane/Storm Window, Dining Room, Fireplace, Fireplace (Primary Bedroom), French Doors, High Tech Cabling, Pantry, Security System, Skylight(s), Vaulted Ceiling(s), Walk-In Closet(s), Water Heater, Wine/Beverage Refrigerator, Wired for Generator

Area & Lot

  • Status Sold
  • Date Sold June 15, 2026
  • Living Area4,260 Sq.Ft.
  • Total Area4,260 Sq.Ft.
  • Lot Area2.07 Acres
  • MLS® ID2523206
  • TypeResidential
  • YEAR BUILT1998
  • NeighborhoodRedmond
  • View DescriptionTerritorial
  • Elementary SchoolAlcott Elem
  • Middle SchoolEvergreen Middle
  • High SchoolEastlake High
  • School DistrictLake Washington

Exterior

  • STORIES2
  • water SourcePublic
  • roofComposition
  • lot featuresCul-De-Sac, Paved
  • parkingAttached Garage, RV Parking
  • HEAT TYPEForced Air
  • AIR CONDITIONINGCentral Air, Heat Pump
  • sewerSeptic Tank
  • SubstructurePoured Concrete
  • security FeaturesSecurity System
  • other exterior FeaturesStone, Wood

Financial

  • Sales Price$2,850,000
  • Real Estate Tax $19,930/yr
  • Zoning RA2.5
View Virtual Tour

Redmond

Explore

Let us help you find your dream home

Whether you want to buy or sell your home, we guarantee that our expertise, professionalism, and dedication will guide you toward meeting your unique real estate goals.

Follow Us on Instagram