Leave a Message

Thank you for your message. We will be in touch with you shortly.

5725 58th Court SE
5725 58th Court SE
5725 58th Court SE
5725 58th Court SE
5725 58th Court SE
5725 58th Court SE
5725 58th Court SE
5725 58th Court SE
5725 58th Court SE
5725 58th Court SE
5725 58th Court SE
5725 58th Court SE
5725 58th Court SE
5725 58th Court SE
5725 58th Court SE
5725 58th Court SE
5725 58th Court SE
5725 58th Court SE
5725 58th Court SE
5725 58th Court SE
5725 58th Court SE
5725 58th Court SE
5725 58th Court SE
5725 58th Court SE
5725 58th Court SE
5725 58th Court SE
5725 58th Court SE
5725 58th Court SE
5725 58th Court SE
5725 58th Court SE
5725 58th Court SE
5725 58th Court SE
5725 58th Court SE
5725 58th Court SE
5725 58th Court SE
5725 58th Court SE
SEE ALL PHOTOS
5725 58th Court SE
5725 58th Court SE
5725 58th Court SE
5725 58th Court SE
5725 58th Court SE
5725 58th Court SE
5725 58th Court SE
5725 58th Court SE
5725 58th Court SE
5725 58th Court SE
5725 58th Court SE
5725 58th Court SE
5725 58th Court SE
5725 58th Court SE
5725 58th Court SE
5725 58th Court SE
5725 58th Court SE
5725 58th Court SE
5725 58th Court SE
5725 58th Court SE
5725 58th Court SE
5725 58th Court SE
5725 58th Court SE
5725 58th Court SE
5725 58th Court SE
5725 58th Court SE
5725 58th Court SE
5725 58th Court SE
5725 58th Court SE
5725 58th Court SE
5725 58th Court SE
5725 58th Court SE
5725 58th Court SE
5725 58th Court SE
5725 58th Court SE
5725 58th Court SE
Provided by NWMLS, Listed by Pellego, Inc.
Sold

5725 58th Court SE

5725 58th Court SE, Lacey, WA 98513

$484,000
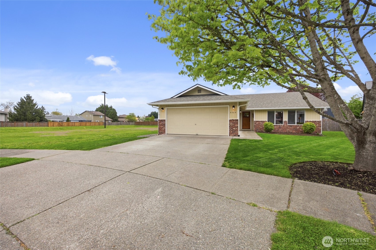
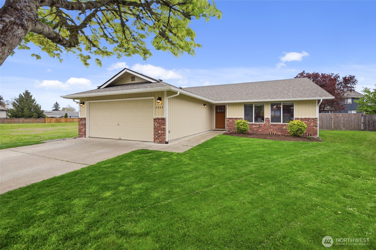
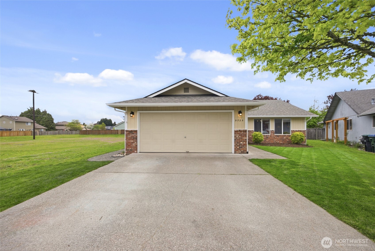
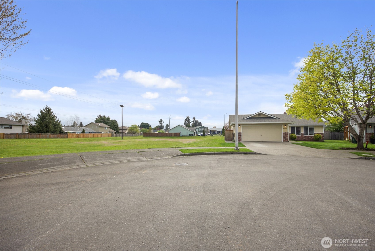
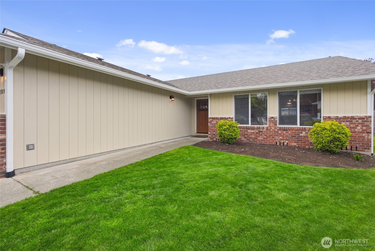
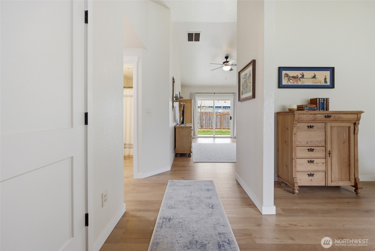
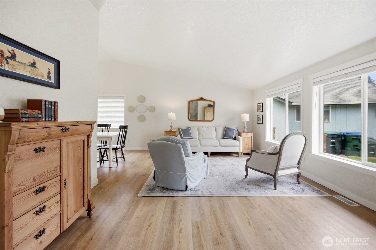
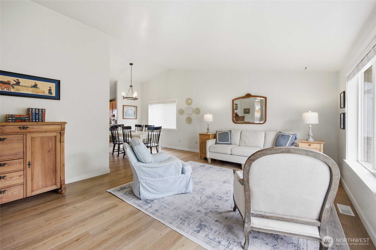
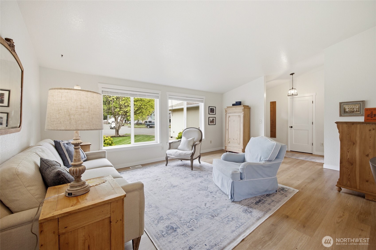
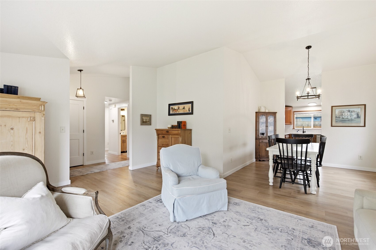
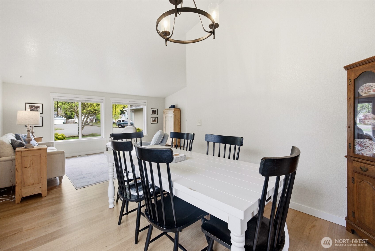
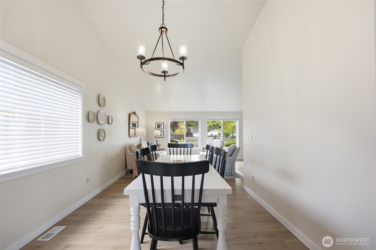
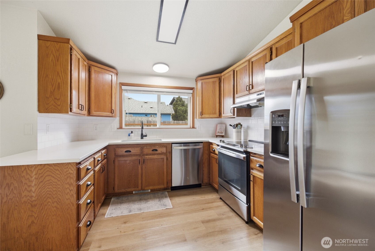
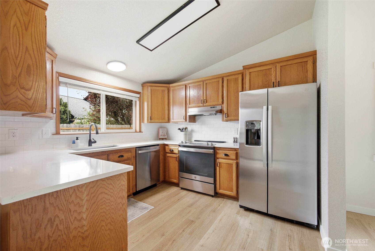
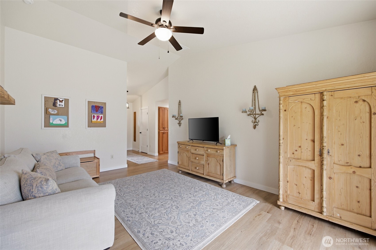
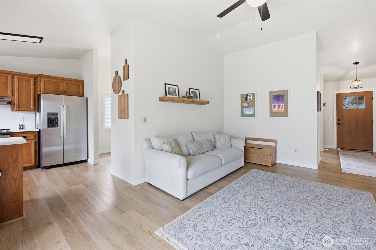
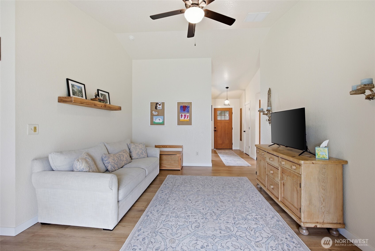
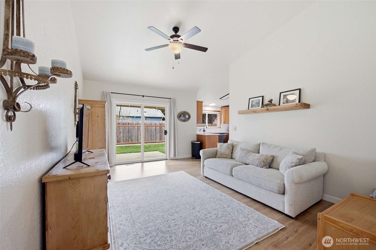
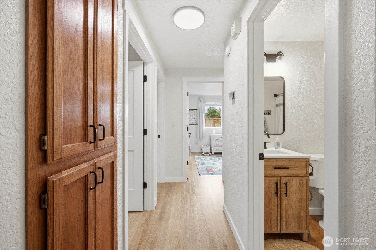
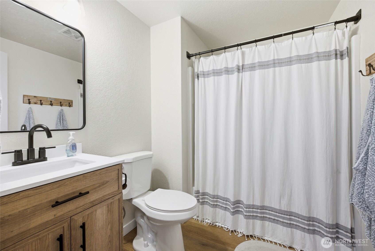
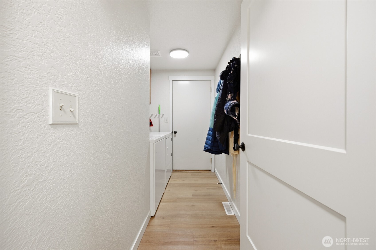
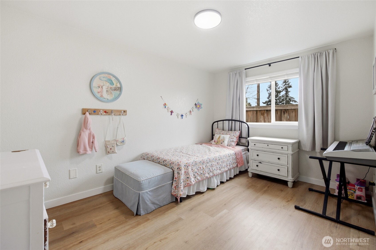
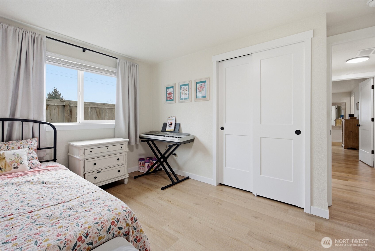
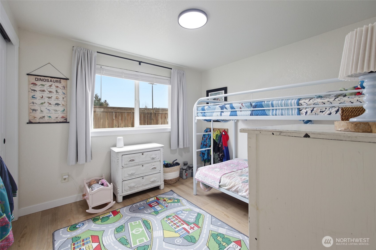
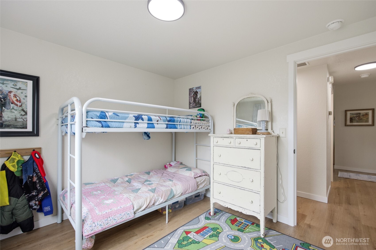
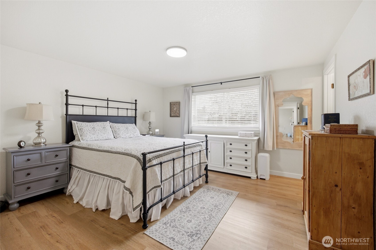
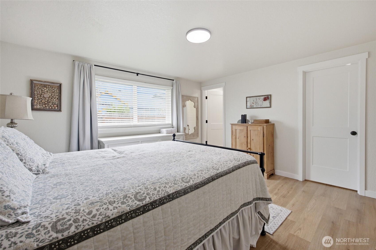
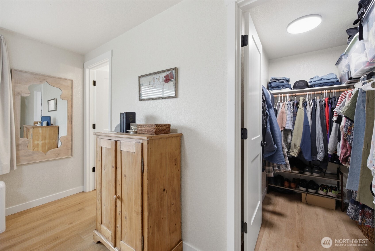
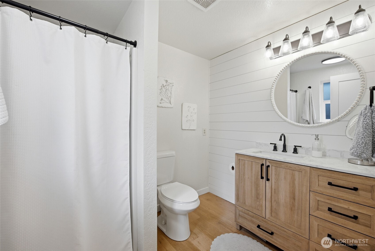
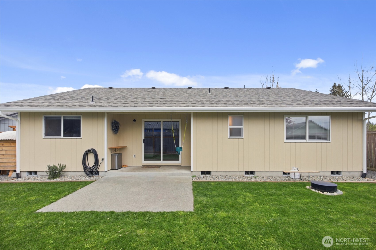
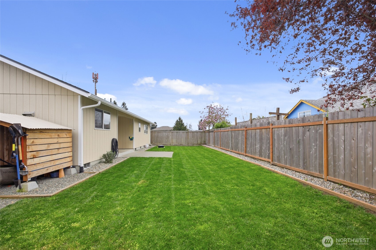
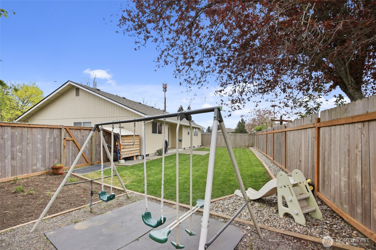
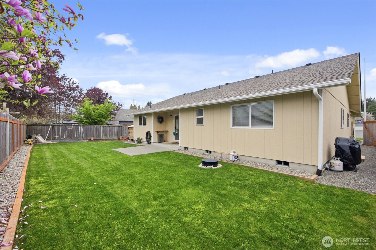
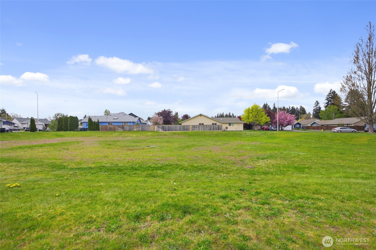
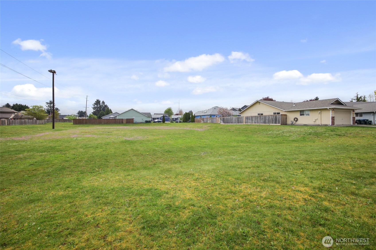
Check out this lovely home located at the end of a quiet cul-de-sac, adjacent to huge open green space! Just under 1,600 sq ft, 3 bed, 2 bath rambler full of updates and charm. Great floorplan with living room and family room, designated dining space, and vaulted ceilings. Easy maintenance and water proof luxury vinyl plank flooring throughout, new doors and trim, and updated baths. Kitchen features quartz countertops, tile backsplash, and newer stainless steel appliances. Great location within walking distance to multiples parks and walking trails. Schedule a tour today!

3
beds

2
baths

1,565 Sq.Ft. LIVING AREA

6,171 Sq.Ft. lot

Jason Jordan

Jason Jordan

Features & Amenities

Interior

  • total bedrooms3
  • Total bathrooms2
  • full bathroom1
  • three quarter bathroom1
  • Flooring Vinyl Plank
  • APPLIANCES Dishwasher, Refrigerator, Stove(s)/Range(s)
  • other interior Features Bath Off Primary, Ceiling Fan(s), Dbl Pane/Storm Window, Dining Room, Vaulted Ceiling(s), Walk-In Closet(s)

Area & Lot

  • Status Sold
  • Date Sold June 15, 2026
  • Living Area1,565 Sq.Ft.
  • Total Area1,565 Sq.Ft.
  • Lot Area6,171 Sq.Ft.
  • MLS® ID2513578
  • TypeResidential
  • YEAR BUILT1998
  • View DescriptionTerritorial
  • School DistrictNorth Thurston

Exterior

  • STORIES1
  • water SourcePublic
  • roofComposition
  • lot featuresCul-De-Sac, Dead End Street, Open Space, Sidewalk
  • parkingAttached Garage
  • HEAT TYPEForced Air
  • AIR CONDITIONINGNone, Window Unit(s)
  • sewerSewer Connected
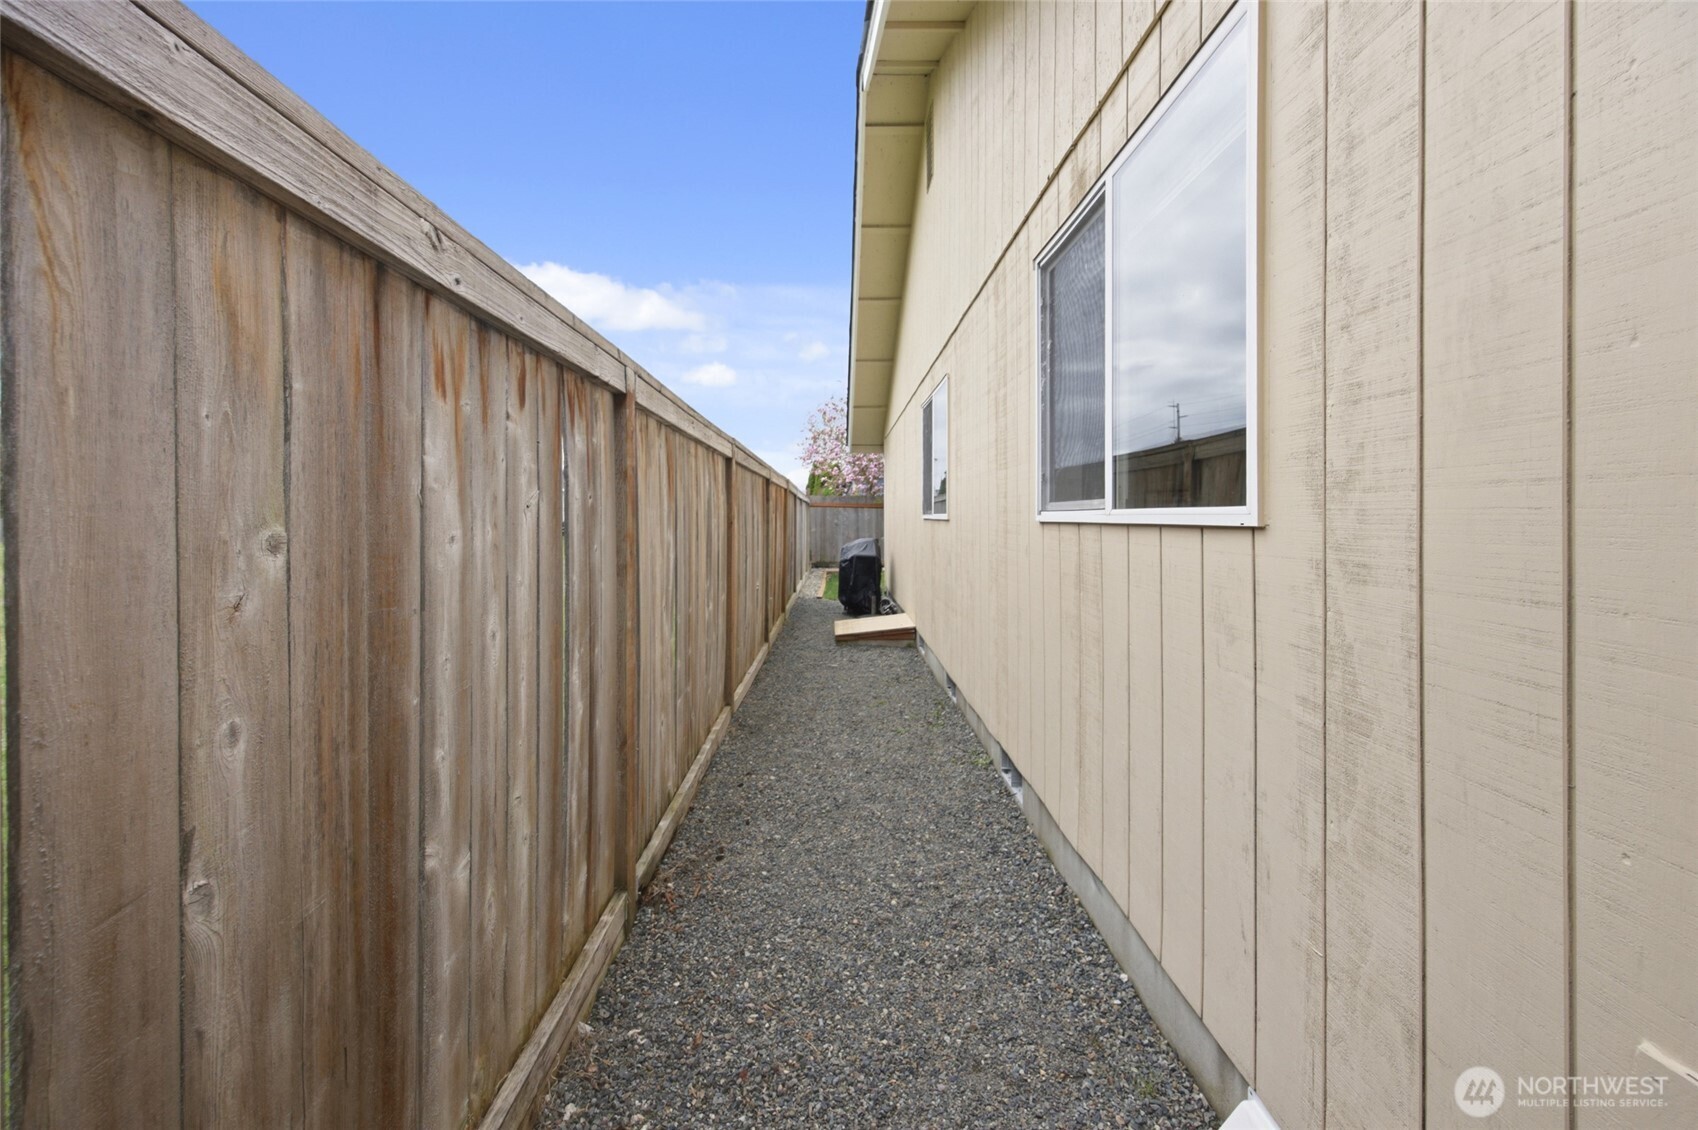
  • security FeaturesFully Fenced
  • other exterior FeaturesBrick, Wood, Wood Products

Financial

  • Sales Price$484,000
  • Real Estate Tax $4,576/yr
  • HOA $154

Let us help you find your dream home

Whether you want to buy or sell your home, we guarantee that our expertise, professionalism, and dedication will guide you toward meeting your unique real estate goals.

Follow Us on Instagram