Leave a Message

Thank you for your message. We will be in touch with you shortly.

4615 354th Street Ct E
SEE ALL PHOTOS
4615 354th Street Ct E
Provided by NWMLS, Listed by eXp Realty
Pending

4615 354th Street Ct E

4615 354th Street E, Eatonville, WA 98328

$620,000
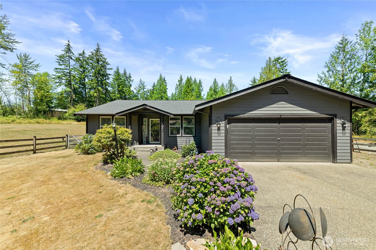
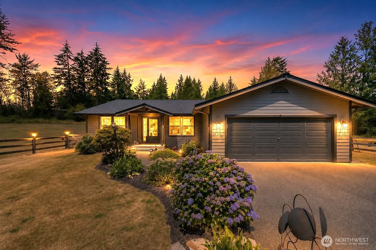
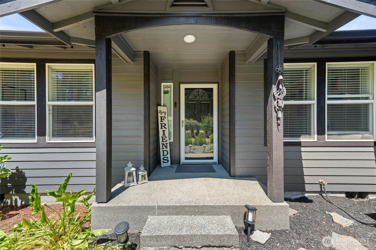
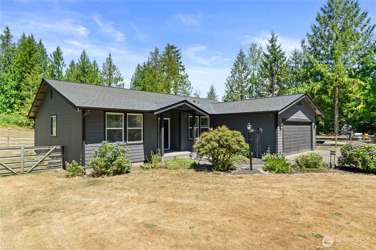
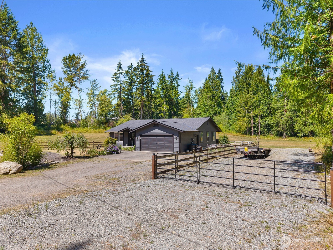
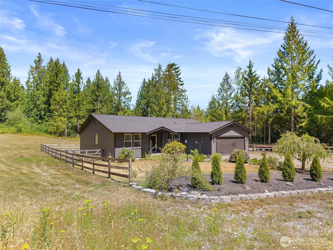
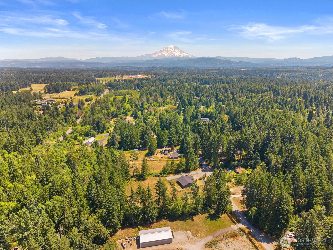
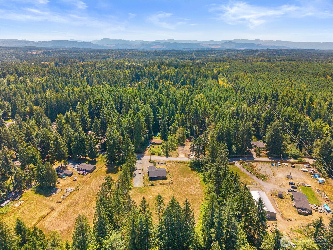
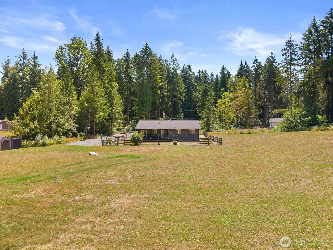
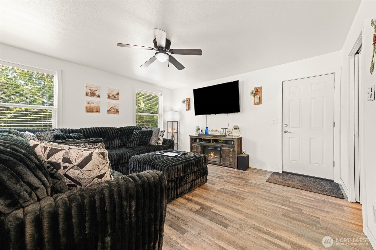
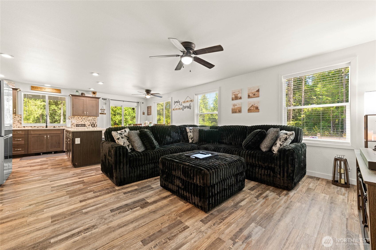
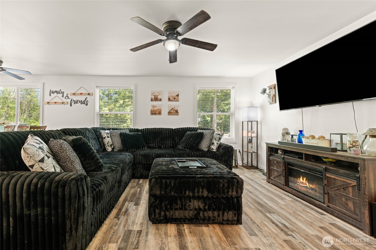
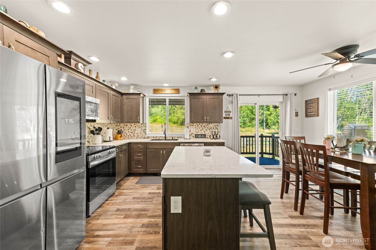
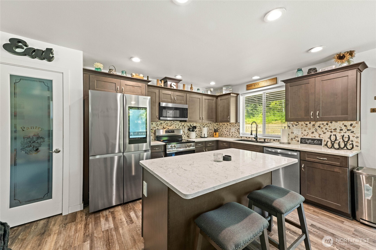
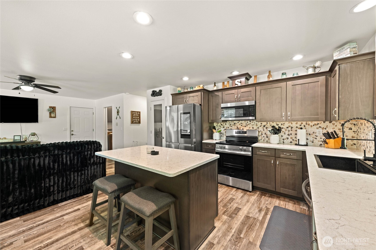
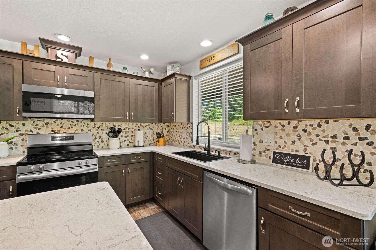
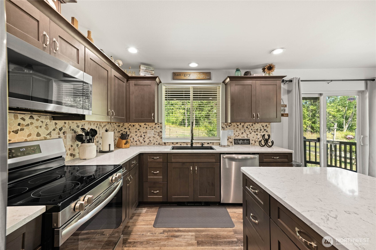
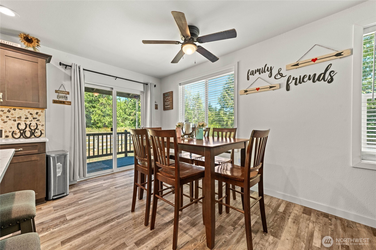
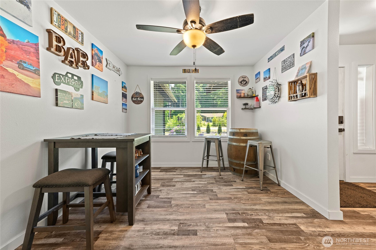
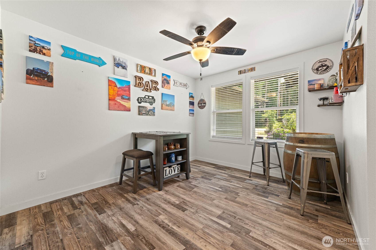
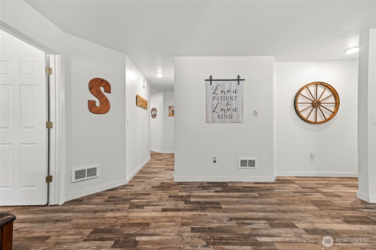
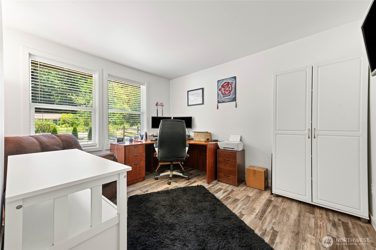
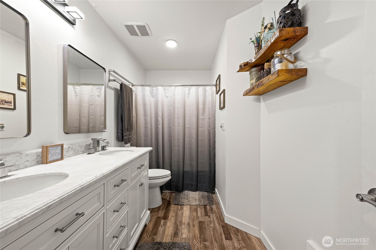
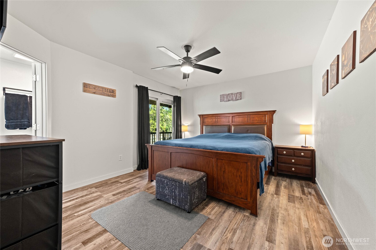
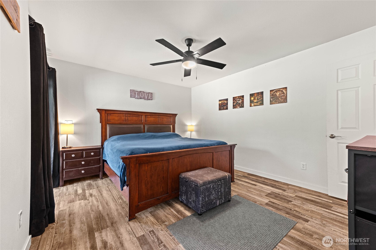
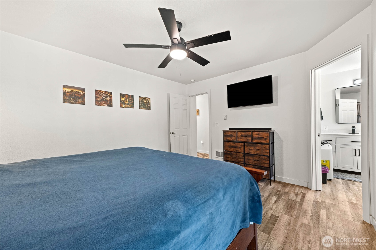
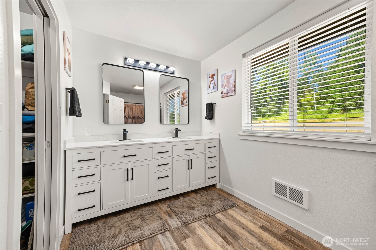
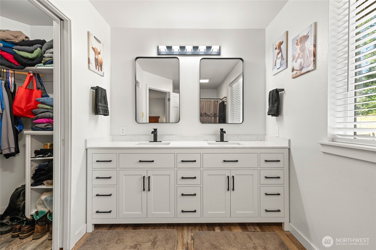
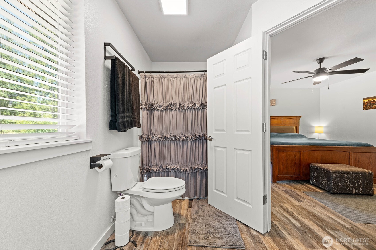
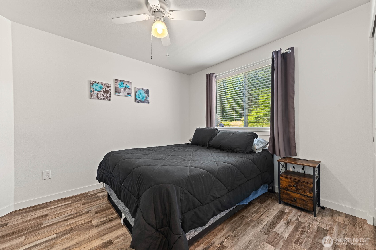
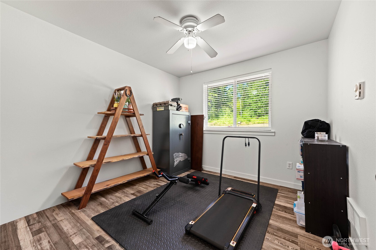
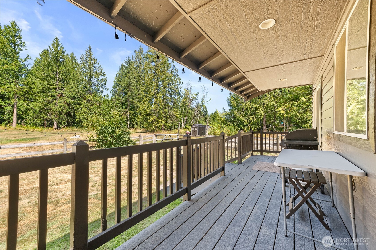
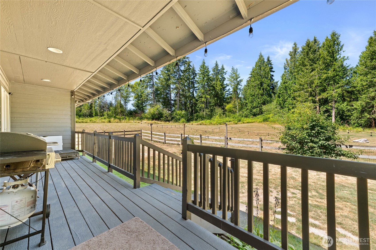
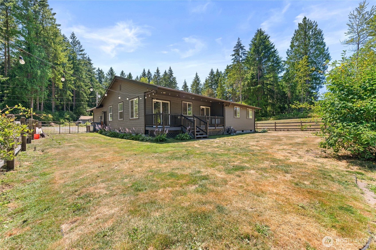
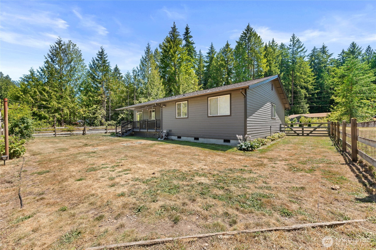
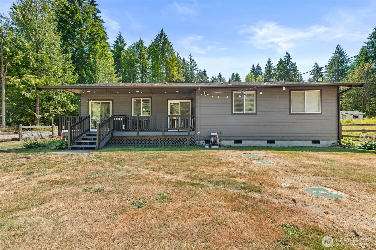
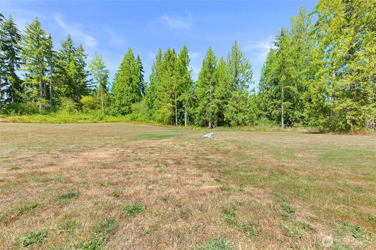
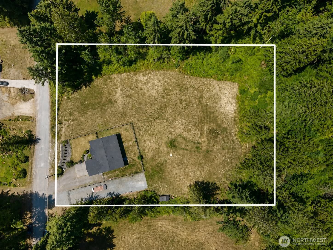
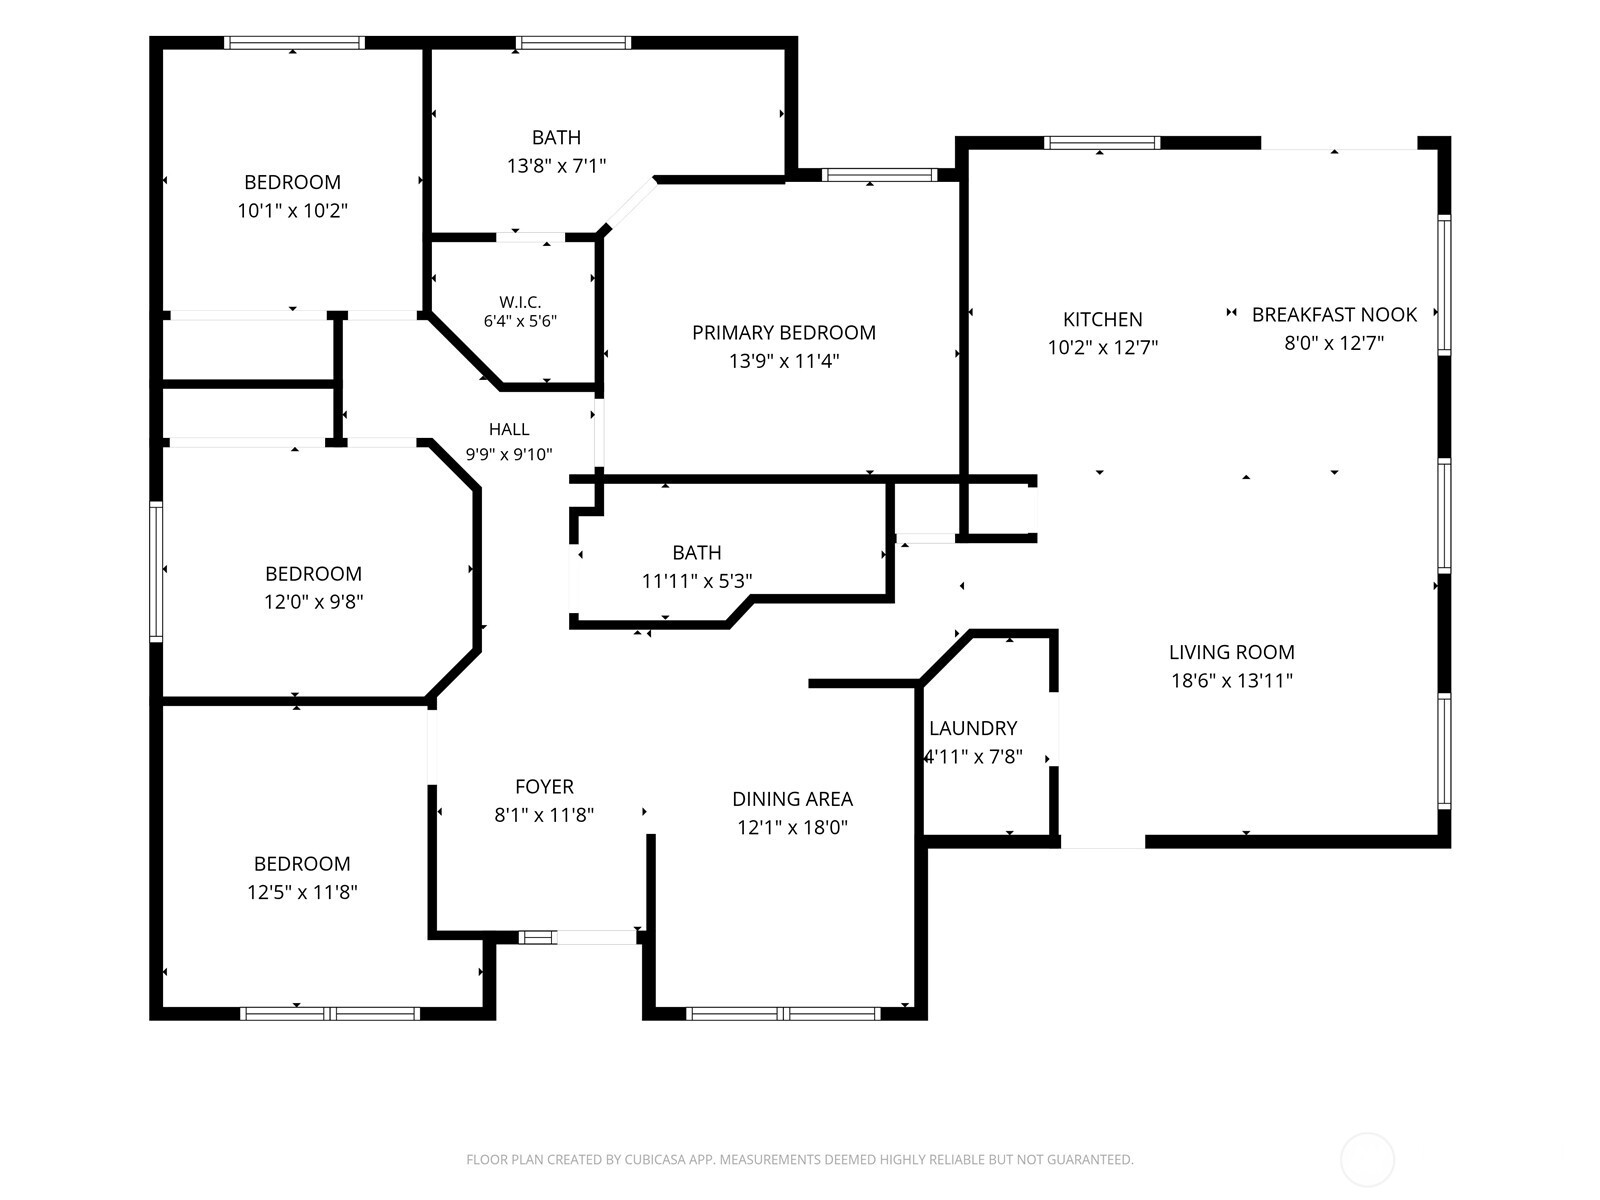
Recently appraised at $630,000! Move-in ready and beautifully remodeled rambler on 2.2 usable acres! This fully updated home features new interior and exterior paint, a new roof, new luxury vinyl plank flooring, new stainless steel appliances, a remodeled kitchen with quartz countertops, and beautifully remodeled bathrooms. Additional upgrades include a new electrical panel, generator hookup, 30-amp RV hookup, and a water softening system for the private well. Enjoy comfortable single-level living with a bonus office/flex room, formal dining room, and abundant natural light throughout. Step outside to the covered back deck, perfect for BBQs and year-round entertaining. The fully fenced backyard offers privacy, established flower beds, and two storage sheds. There's plenty of room for all your toys with fenced and gated RV and boat parking plus ample additional parking. The level, open 2.2-acre property provides a peaceful, private setting where wildlife is abundant and there's no HOA to limit your lifestyle. If you're looking for a turnkey home with modern updates, space, and country charm, this is it. Looking for an alternative to PSE electric rates? This home is proudly served by Ohop Mutual Light Company, a local member-owned electric cooperative. Don't miss your opportunity--schedule your showing today!

3
beds

2
baths

1,684 Sq.Ft. LIVING AREA

2.2 Acres lot

Kate Stevens

Kate Stevens

Features & Amenities

Interior

  • total bedrooms3
  • Total bathrooms2
  • full bathrooms2
  • Flooring Vinyl Plank
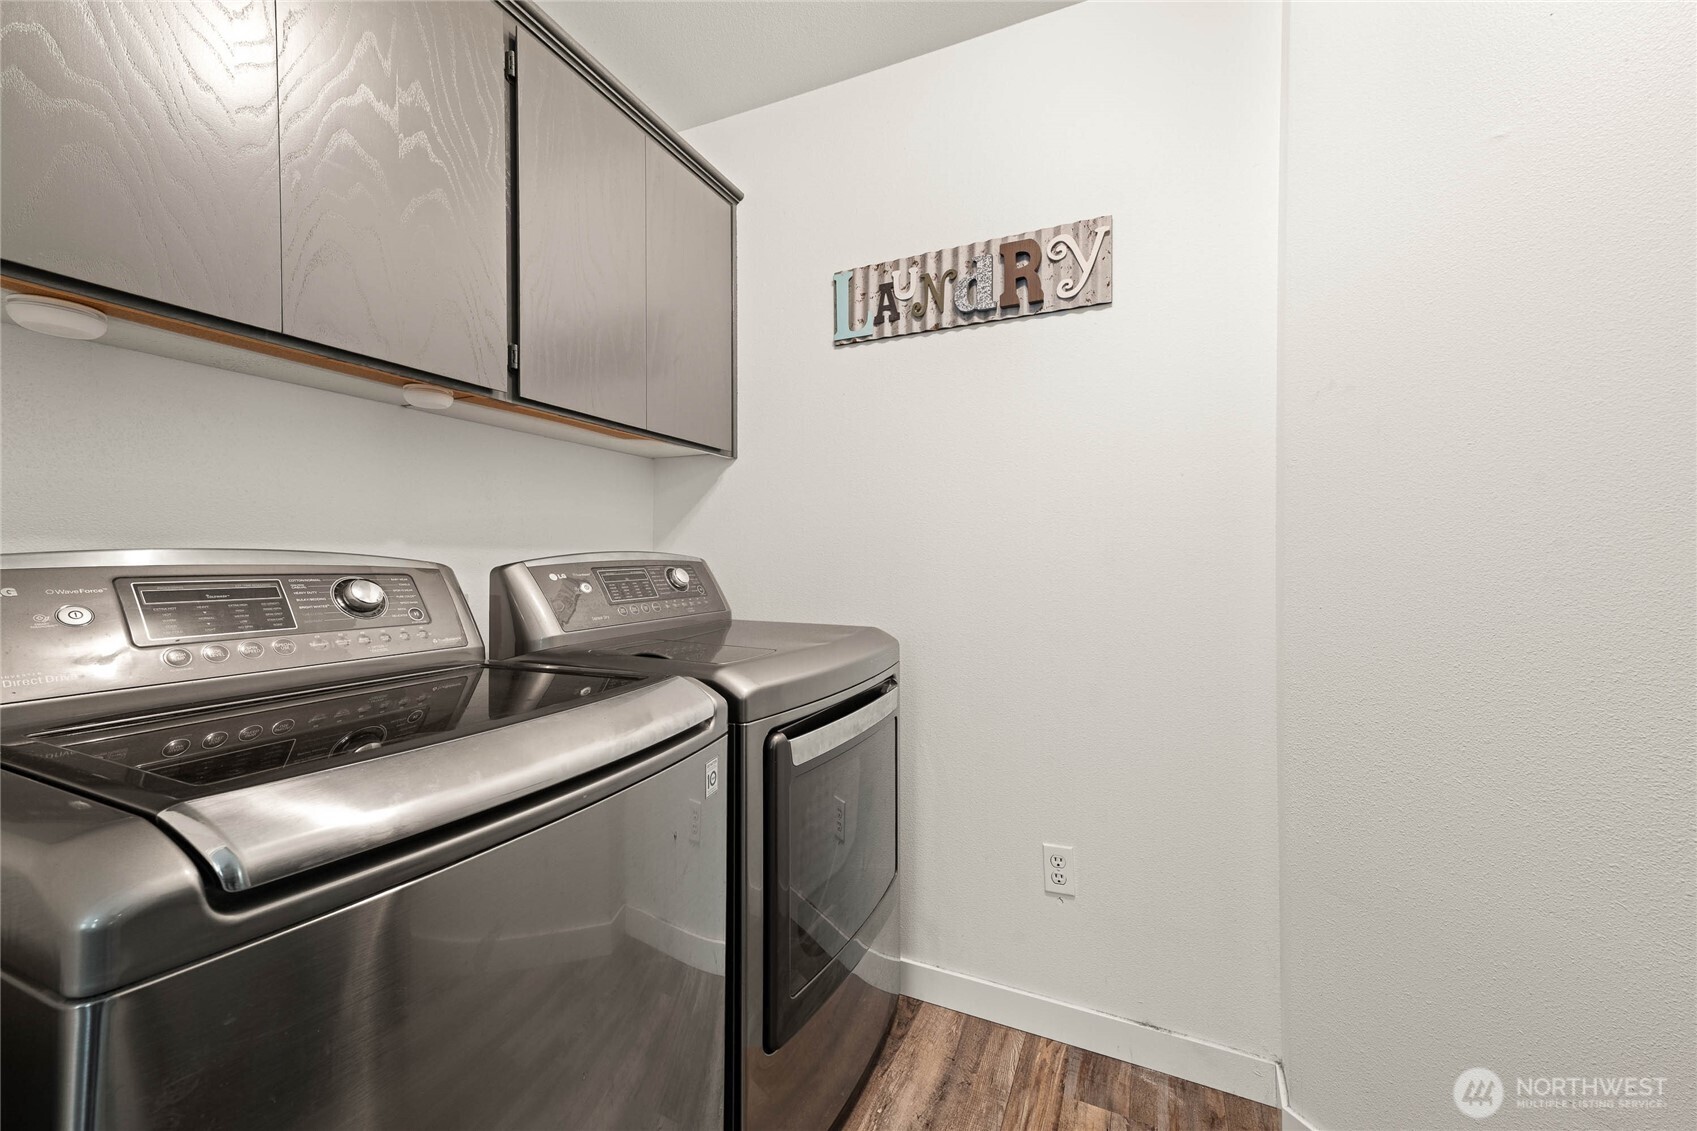
  • APPLIANCES Dishwasher, Disposal, Dryer, Microwave, Refrigerator, Stove(s)/Range(s), Washer
  • other interior Features Bath Off Primary, Ceiling Fan(s), Dbl Pane/Storm Window, Dining Room, Walk-In Closet(s), Water Heater, Wired for Generator

Area & Lot

  • Status Pending
  • Living Area1,684 Sq.Ft.
  • Total Area1,684 Sq.Ft.
  • Lot Area2.2 Acres
  • MLS® ID2555521
  • TypeResidential
  • YEAR BUILT1995
  • Architecture StylesContemporary
  • Elementary SchoolBuyer To Verify
  • Middle SchoolEatonville Mid
  • High SchoolEatonville High
  • School DistrictEatonville

Exterior

  • STORIES1
  • water SourceIndividual Well
  • roofComposition
  • lot featuresDead End Street, Paved, Secluded
  • parkingDriveway, Attached Garage, Off Street, RV Parking
  • HEAT TYPEForced Air
  • AIR CONDITIONINGNone
  • sewerSeptic Tank
  • SubstructurePoured Concrete
  • security FeaturesFully Fenced, Partially Fenced
  • other exterior FeaturesCement Planked

Financial

  • Sales Price$620,000
  • Real Estate Tax $4,990/yr
  • Zoning R10
image

Schedule a Showing

We would love to show you our beautiful property. Please select your preferred date and time below. An agent will be in touch shortly to confirm your appointment.

Schedule a Showing

We would love to show you our beautiful property. Please select your preferred date and time below. An agent will be in touch shortly to confirm your appointment.

Thank you for your interest in 4615 354th Street E, Eatonville, WA 98328. We are reviewing your request and will be in touch shortly!

Mortgage Calculator

Estimate your monthly mortgage payment, including the principal and interest, property taxes, and HOA. Adjust the values to generate a more accurate rate.

All estimates are provided for informational purposes only. Actual amounts may vary.
$0,000 Your Payment 20 15 65
$0,000 Your Payment

Let us help you find your dream home

Whether you want to buy or sell your home, we guarantee that our expertise, professionalism, and dedication will guide you toward meeting your unique real estate goals.

Follow Us on Instagram