Leave a Message

Thank you for your message. We will be in touch with you shortly.

329 NE 185th Street
329 NE 185th Street
329 NE 185th Street
329 NE 185th Street
329 NE 185th Street
329 NE 185th Street
329 NE 185th Street
329 NE 185th Street
329 NE 185th Street
329 NE 185th Street
329 NE 185th Street
329 NE 185th Street
329 NE 185th Street
329 NE 185th Street
329 NE 185th Street
329 NE 185th Street
329 NE 185th Street
329 NE 185th Street
329 NE 185th Street
329 NE 185th Street
329 NE 185th Street
329 NE 185th Street
329 NE 185th Street
329 NE 185th Street
329 NE 185th Street
329 NE 185th Street
329 NE 185th Street
329 NE 185th Street
329 NE 185th Street
329 NE 185th Street
329 NE 185th Street
329 NE 185th Street
329 NE 185th Street
329 NE 185th Street
SEE ALL PHOTOS
329 NE 185th Street
329 NE 185th Street
329 NE 185th Street
329 NE 185th Street
329 NE 185th Street
329 NE 185th Street
329 NE 185th Street
329 NE 185th Street
329 NE 185th Street
329 NE 185th Street
329 NE 185th Street
329 NE 185th Street
329 NE 185th Street
329 NE 185th Street
329 NE 185th Street
329 NE 185th Street
329 NE 185th Street
329 NE 185th Street
329 NE 185th Street
329 NE 185th Street
329 NE 185th Street
329 NE 185th Street
329 NE 185th Street
329 NE 185th Street
329 NE 185th Street
329 NE 185th Street
329 NE 185th Street
329 NE 185th Street
329 NE 185th Street
329 NE 185th Street
329 NE 185th Street
329 NE 185th Street
329 NE 185th Street
329 NE 185th Street
Provided by NWMLS, Listed by Windermere Real Estate Co.
Sold

329 NE 185th Street

329 NE 185th Street, Shoreline, WA 98155

$899,000
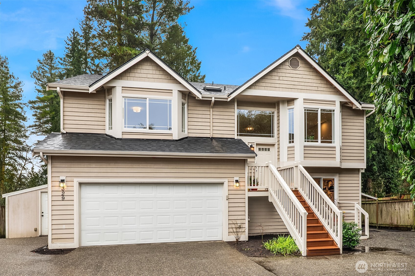
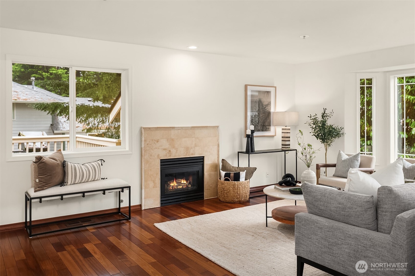

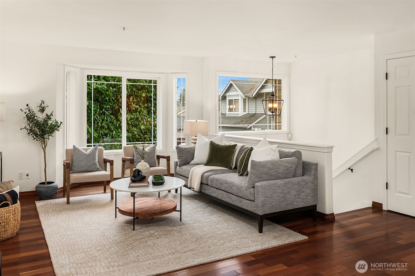
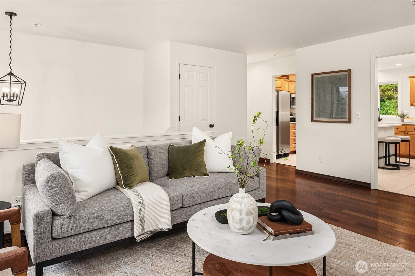
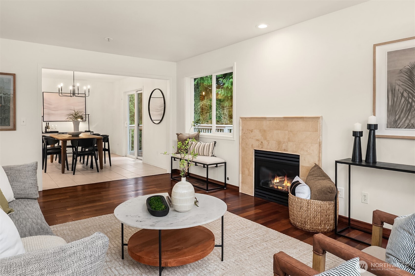
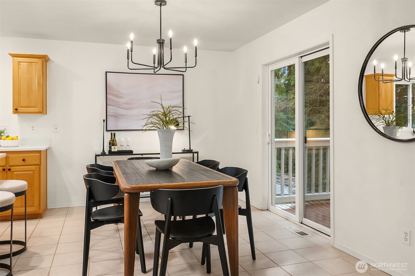
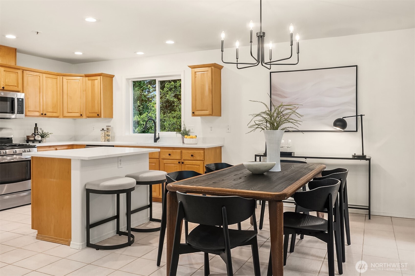
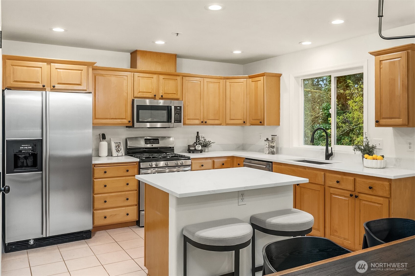
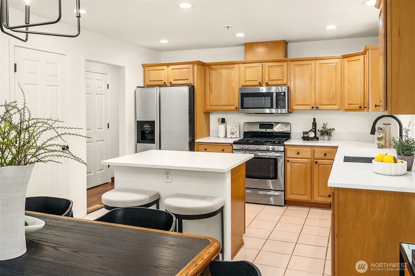
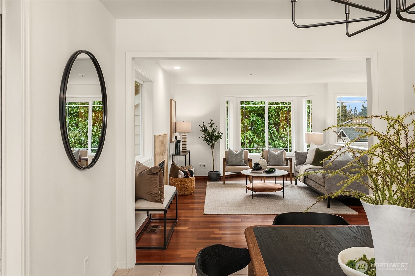
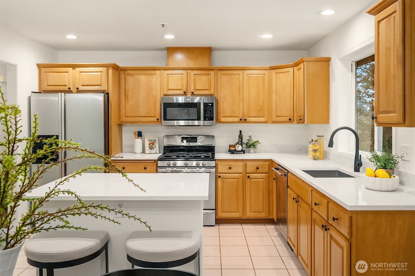
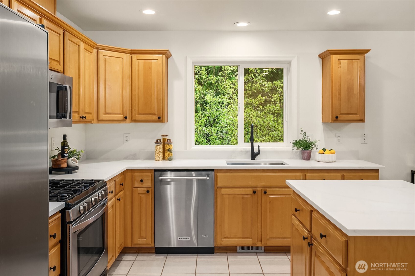
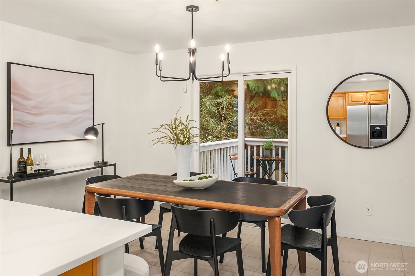
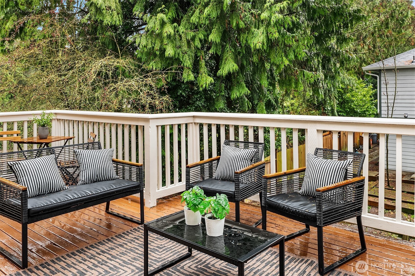
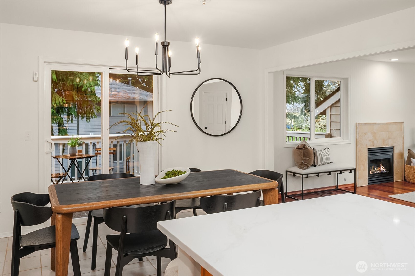
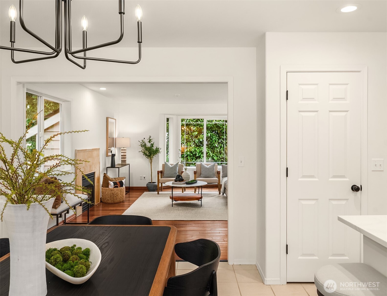
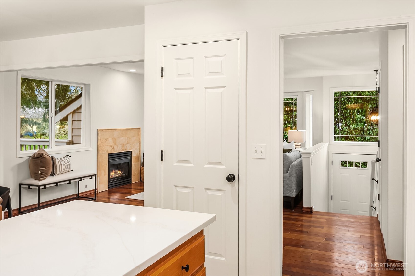
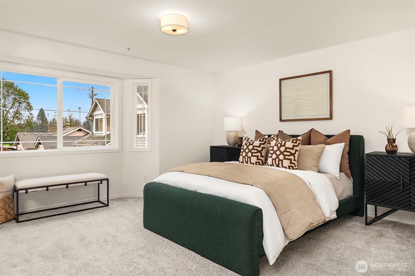
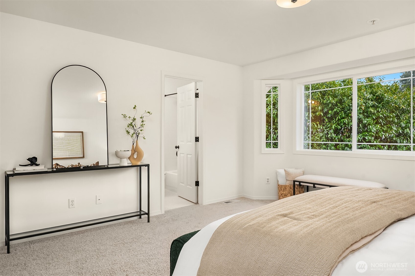
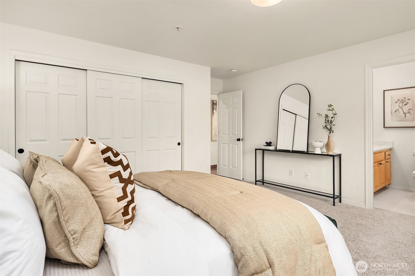
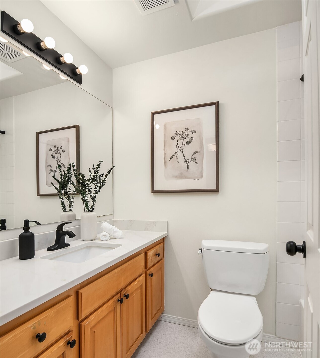
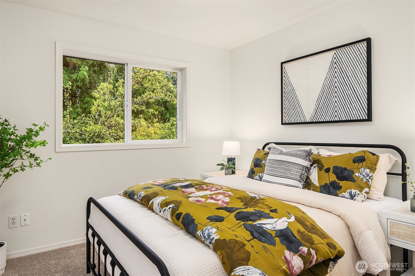
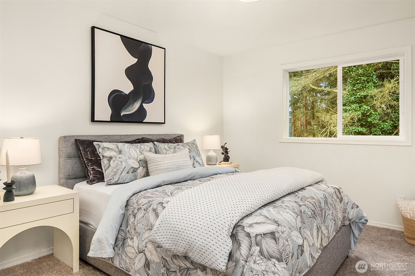
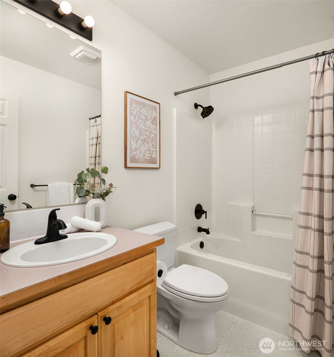
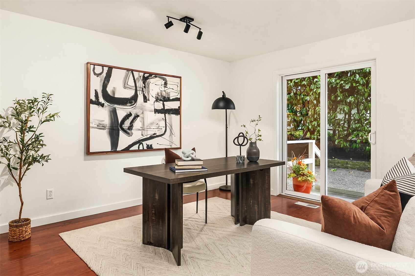
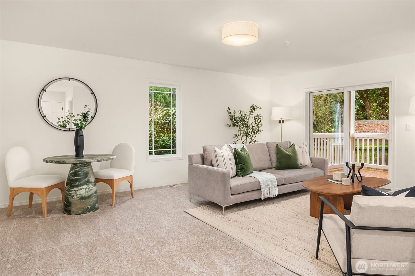
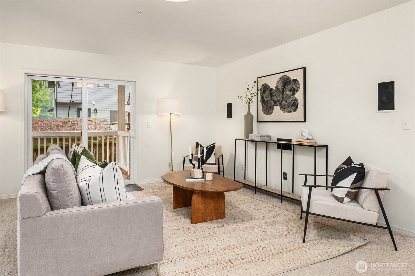
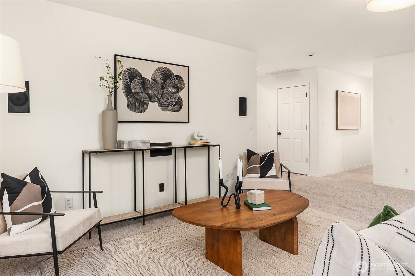
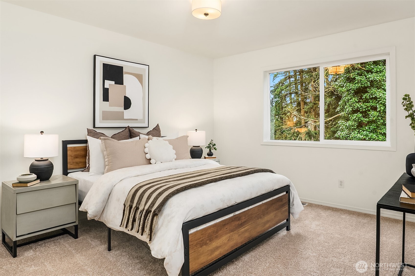
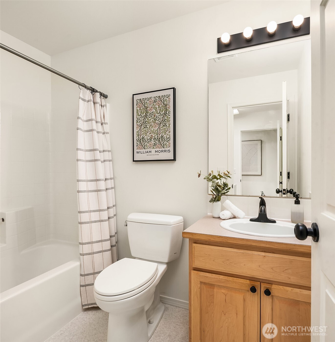
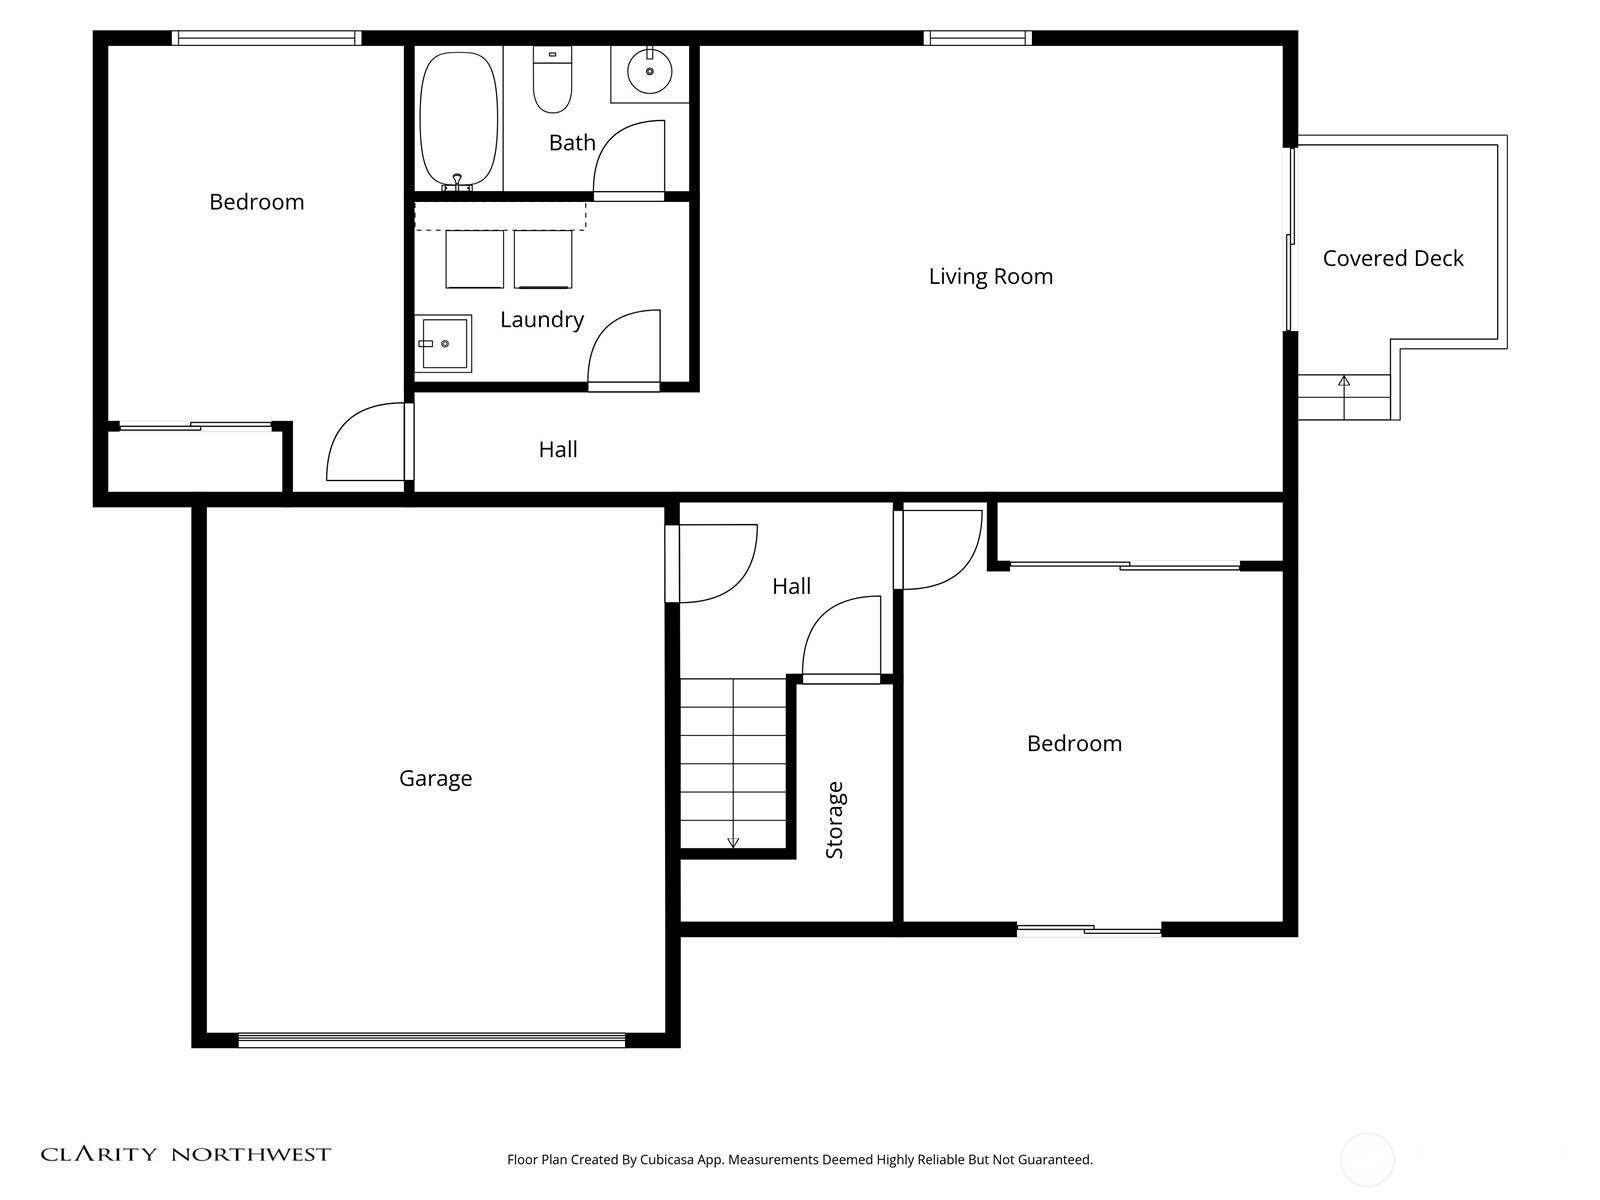
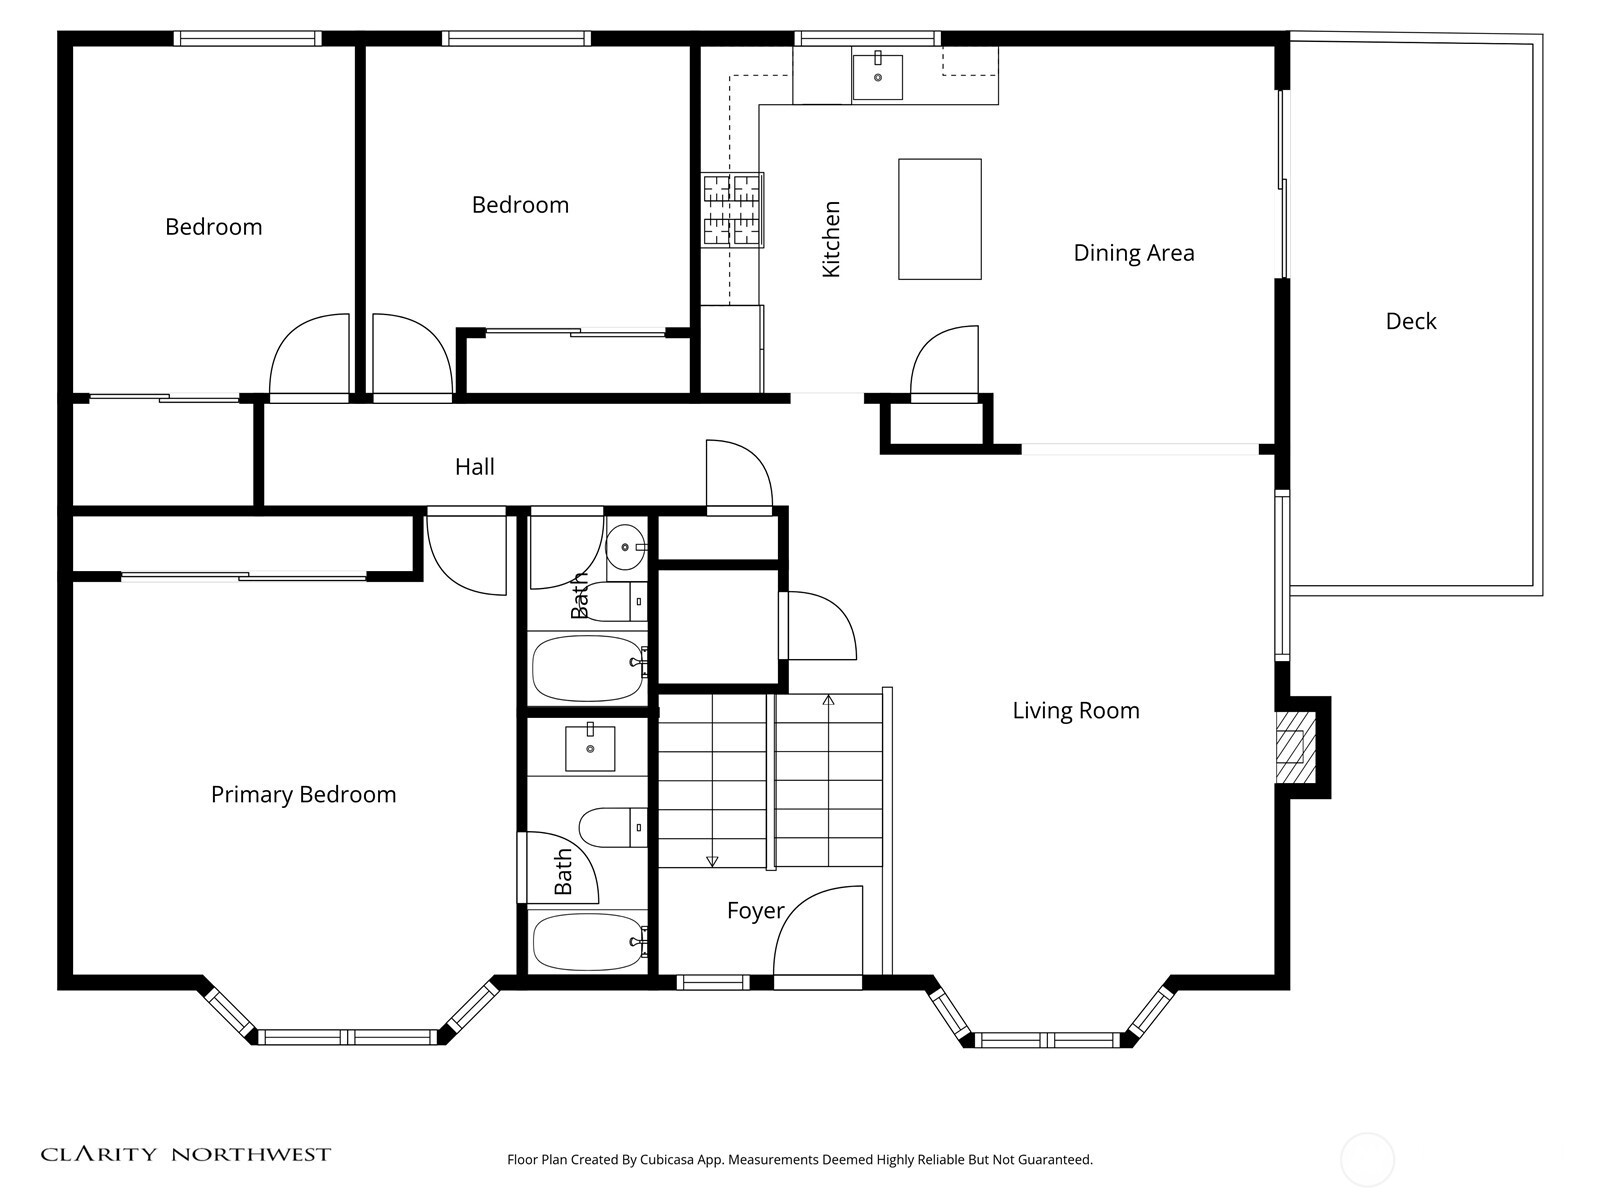
Incredibly versatile opportunity just a two minute stroll from the Light Rail's 185th St Station. This solid home nestled down a private lane was built in 2000 and refreshed in 2025-2026 with new roof, updated kitchen & baths, new paint & carpet. Ideal floorplan has endless use cases as a comfortable multi-generational hub surrounded by highly-rated schools or as an investment with incredible upside due to its MUR-70 zoning opportunity as the area continues to mature as a major transit hub. Upper level has 3 generous beds & 2 baths, including primary suite. Lower level has two beds (one of which has its own entry and plumbing for a sink making it a perfect client-facing home office or salon), one bath, and an oversized media room. Parking is a breeze with an attached two car garage and additional private parking for at least three vehicles. Surrounding area hosts outstanding parks, Trader Joe's, bus line transit, and Costco is just 8 minutes away. Ask for seller-provided pre-inspections.

5
beds

3
baths

2,270 Sq.Ft. LIVING AREA

5,249 Sq.Ft. lot

Features & Amenities

Interior

  • total bedrooms5
  • Total bathrooms3
  • full bathrooms3
  • Flooring Ceramic Tile, Hardwood, Laminate, Carpet
  • Fireplace Gas
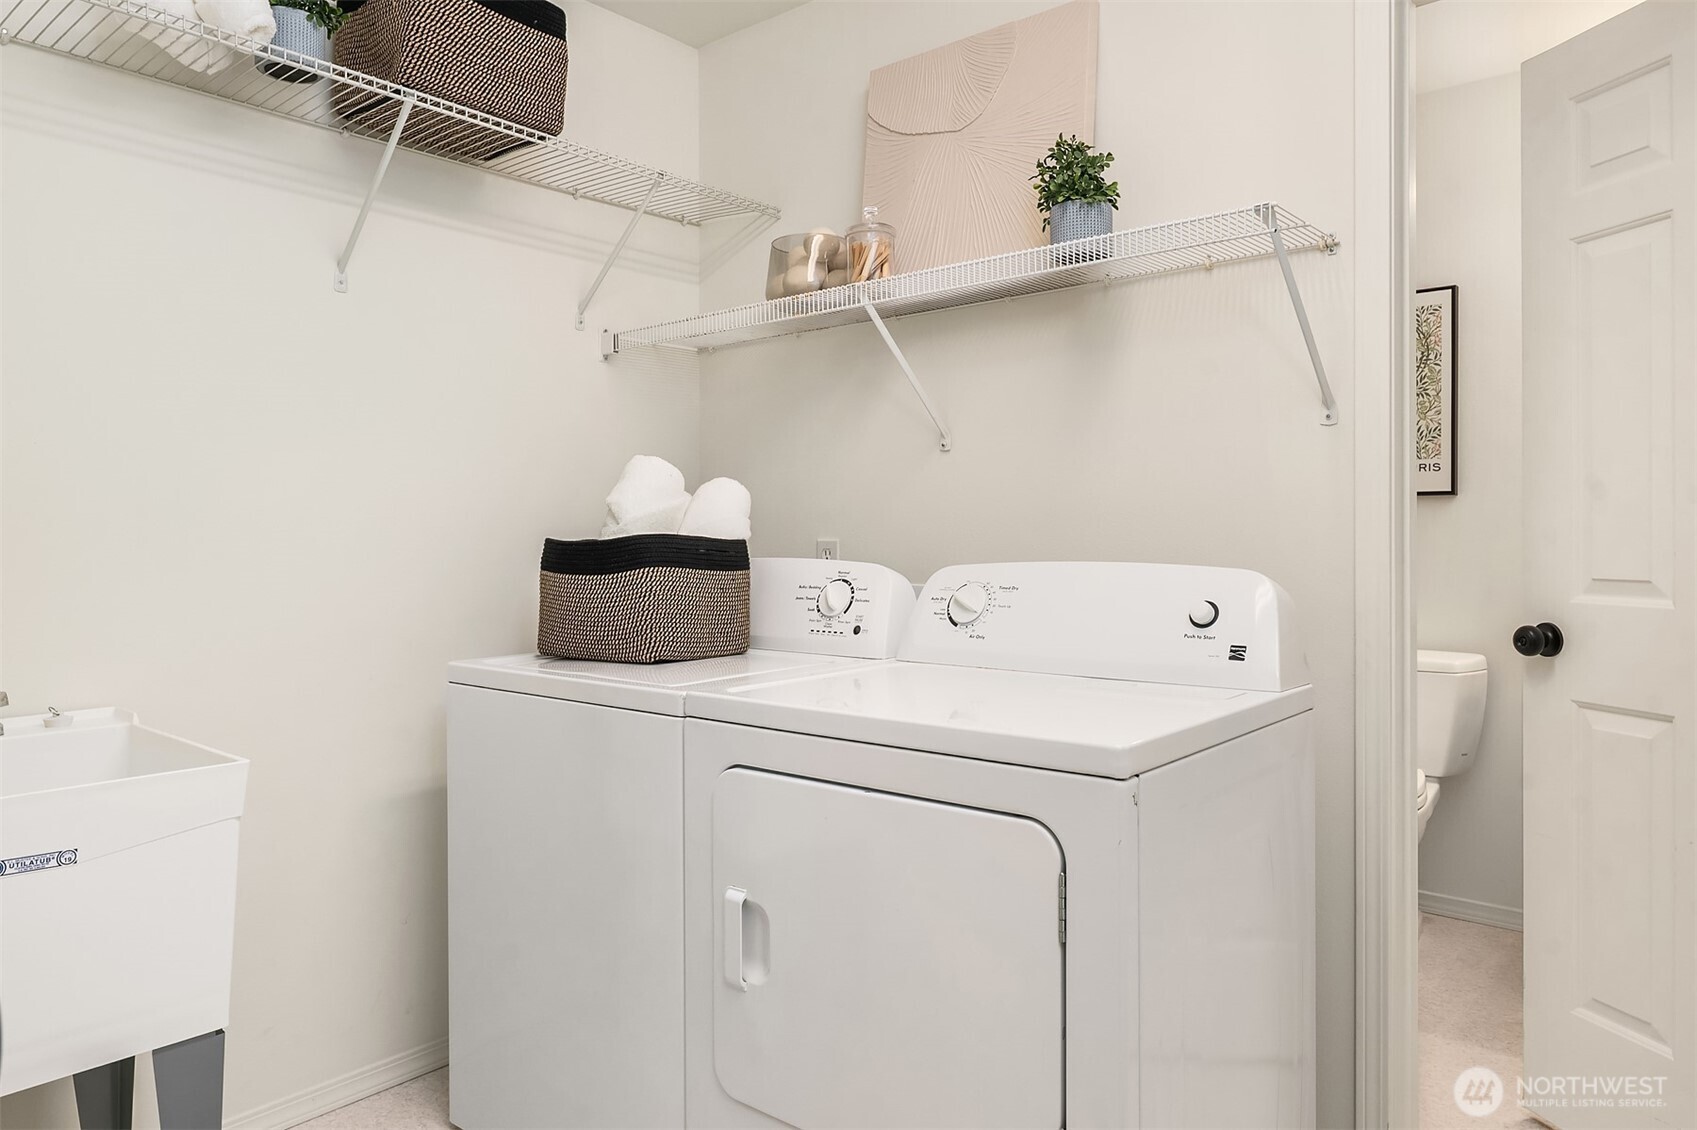
  • APPLIANCES Dishwasher, Dryer, Microwave, Refrigerator, Stove(s)/Range(s), Washer
  • other interior Features Bath Off Primary, Ceiling Fan(s), Dbl Pane/Storm Window, Fireplace, Skylight(s), Water Heater

Area & Lot

  • Status Sold
  • Date Sold July 10, 2026
  • Living Area2,270 Sq.Ft.
  • Total Area2,270 Sq.Ft.
  • Lot Area5,249 Sq.Ft.
  • MLS® ID2521902
  • TypeResidential
  • YEAR BUILT2000
  • NeighborhoodSeattle
  • View DescriptionTerritorial
  • Elementary SchoolBuyer To Verify
  • Middle SchoolBuyer To Verify
  • High SchoolBuyer To Verify
  • School DistrictShoreline

Exterior

  • water SourcePublic
  • roofComposition
  • lot featuresCurbs, Dead End Street, Paved, Sidewalk
  • parkingAttached Garage
  • HEAT TYPEForced Air
  • AIR CONDITIONINGNone
  • sewerSewer Connected
  • SubstructurePoured Concrete
  • security FeaturesPartially Fenced
  • other exterior FeaturesWood

Financial

  • Sales Price$899,000
  • Real Estate Tax $7,323/yr
  • Zoning MUR70

Seattle

Explore

Let us help you find your dream home

Whether you want to buy or sell your home, we guarantee that our expertise, professionalism, and dedication will guide you toward meeting your unique real estate goals.

Follow Us on Instagram