Leave a Message

Thank you for your message. We will be in touch with you shortly.

2623 145th Street SW
SEE ALL PHOTOS
2623 145th Street SW
Provided by NWMLS, Listed by Real Broker LLC
For Sale

2623 145th Street SW

2623 145th Street SW, Lynnwood, WA 98087

$839,999
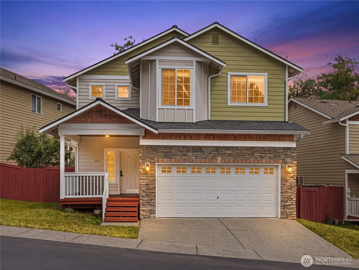
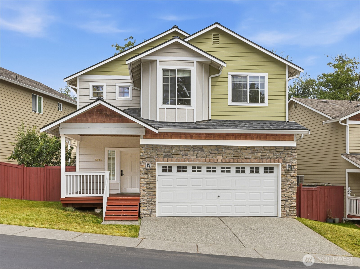
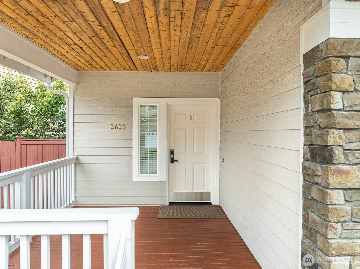

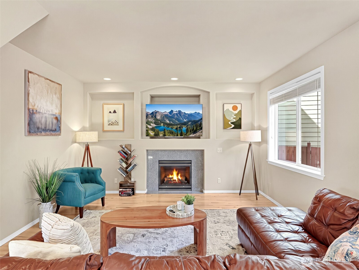
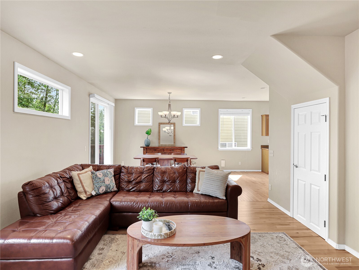
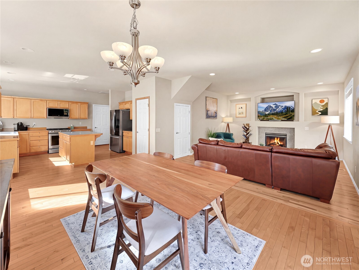
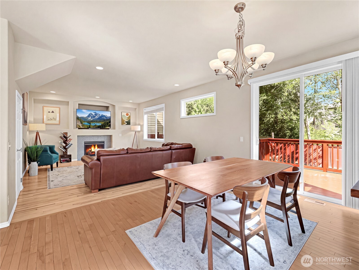
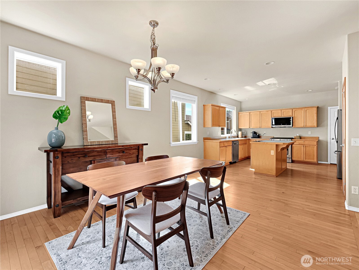
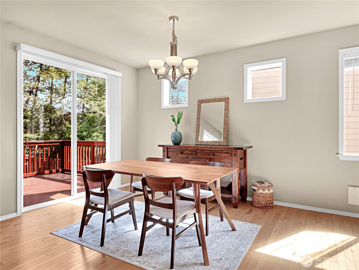
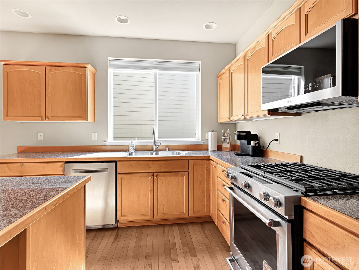
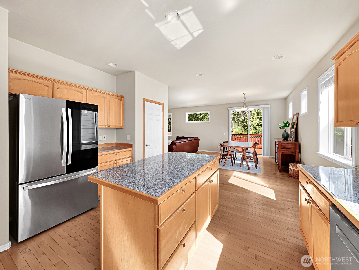
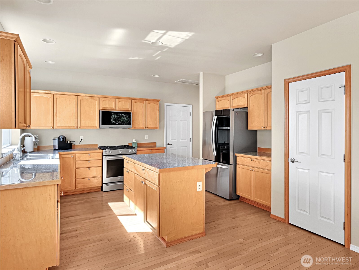
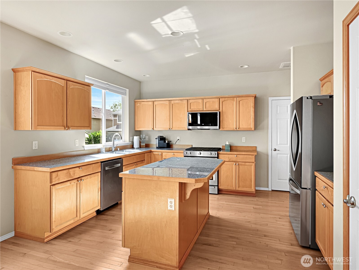
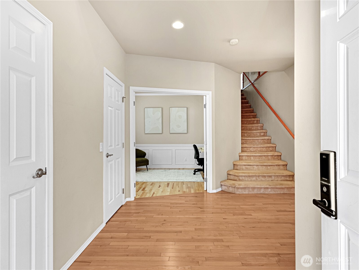
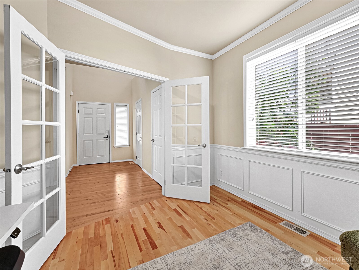
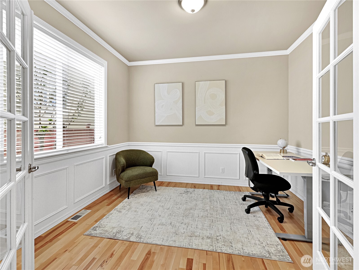
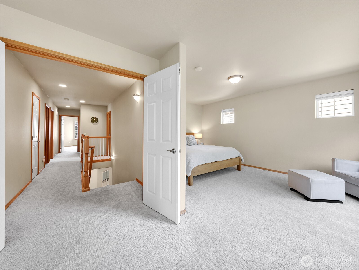
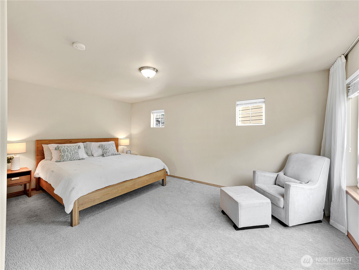
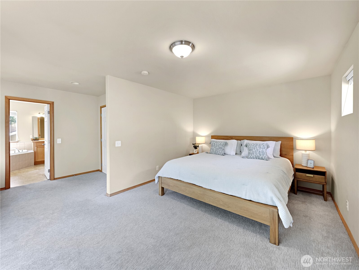
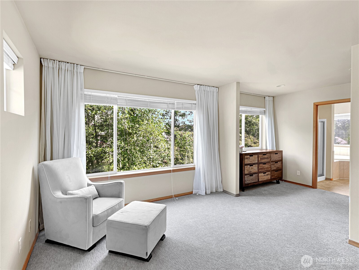
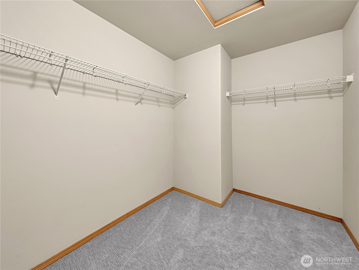
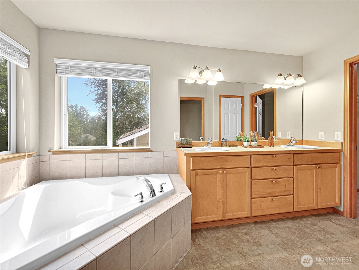
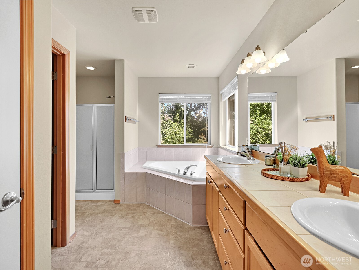
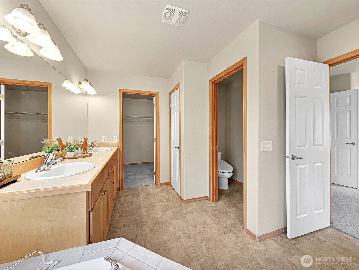
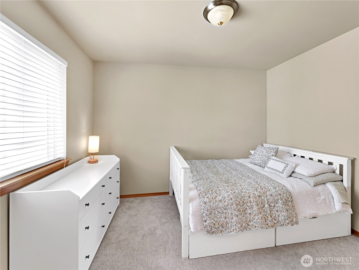
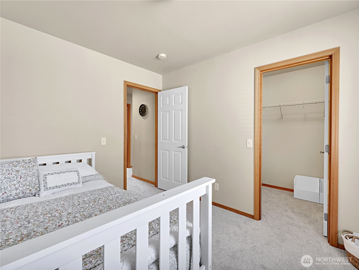
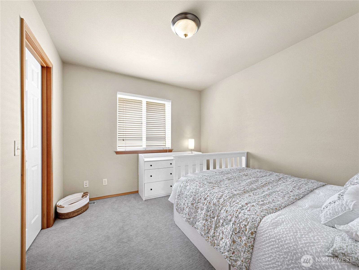
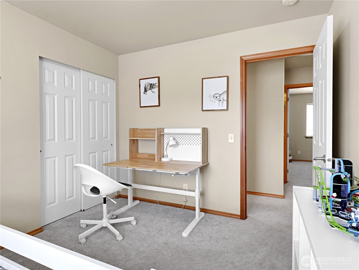
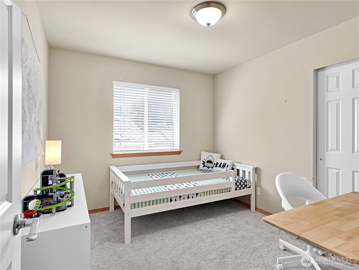
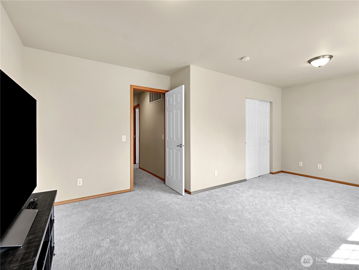
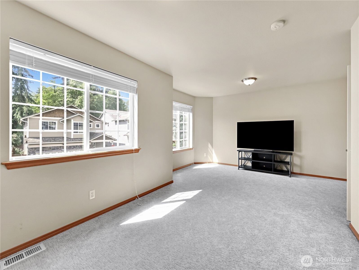
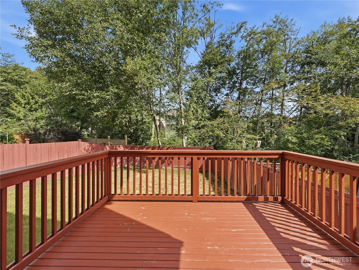
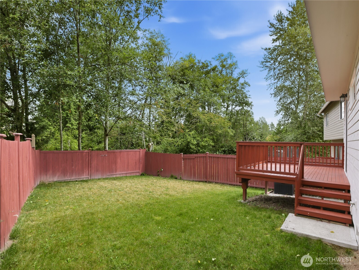
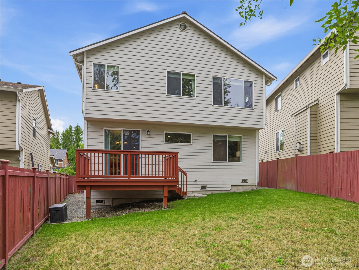
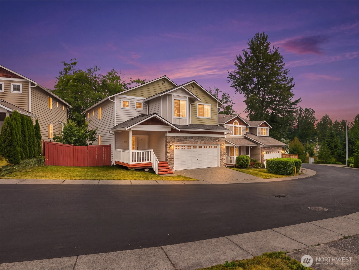
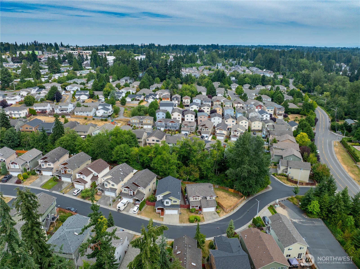
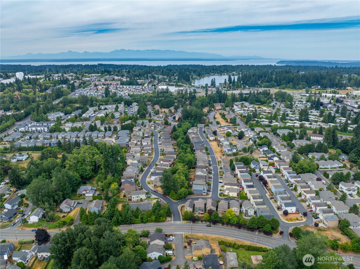
Beautifully updated and move-in ready in desirable Summerlin Ridge. This spacious 4-bedroom home welcomes you with soaring ceilings, fresh hardwood flooring, new upstairs carpet, and an ideal floor plan designed for both everyday living and entertaining. A dedicated main-floor office with French doors offers a quiet work-from-home/office space, while the open-concept kitchen features an upgraded gas range, new microwave, and overlooks the generous living and dining areas. Upstairs, the expansive primary suite includes a luxurious five-piece bath, complemented by three additional bedrooms. Major improvements, including a new roof (2025) and newer water heater, provide lasting value and peace of mind. The fully fenced backyard is perfect for relaxing or entertaining, all just minutes from shopping, restaurants, parks, and commuter routes in the highly regarded Mukilteo School District.

4
beds

3
baths

2,299 Sq.Ft. LIVING AREA

4,696 Sq.Ft. lot

Caroline Prokos

Caroline Prokos

Tracy Erickson

Tracy Erickson

Features & Amenities

Interior

  • total bedrooms4
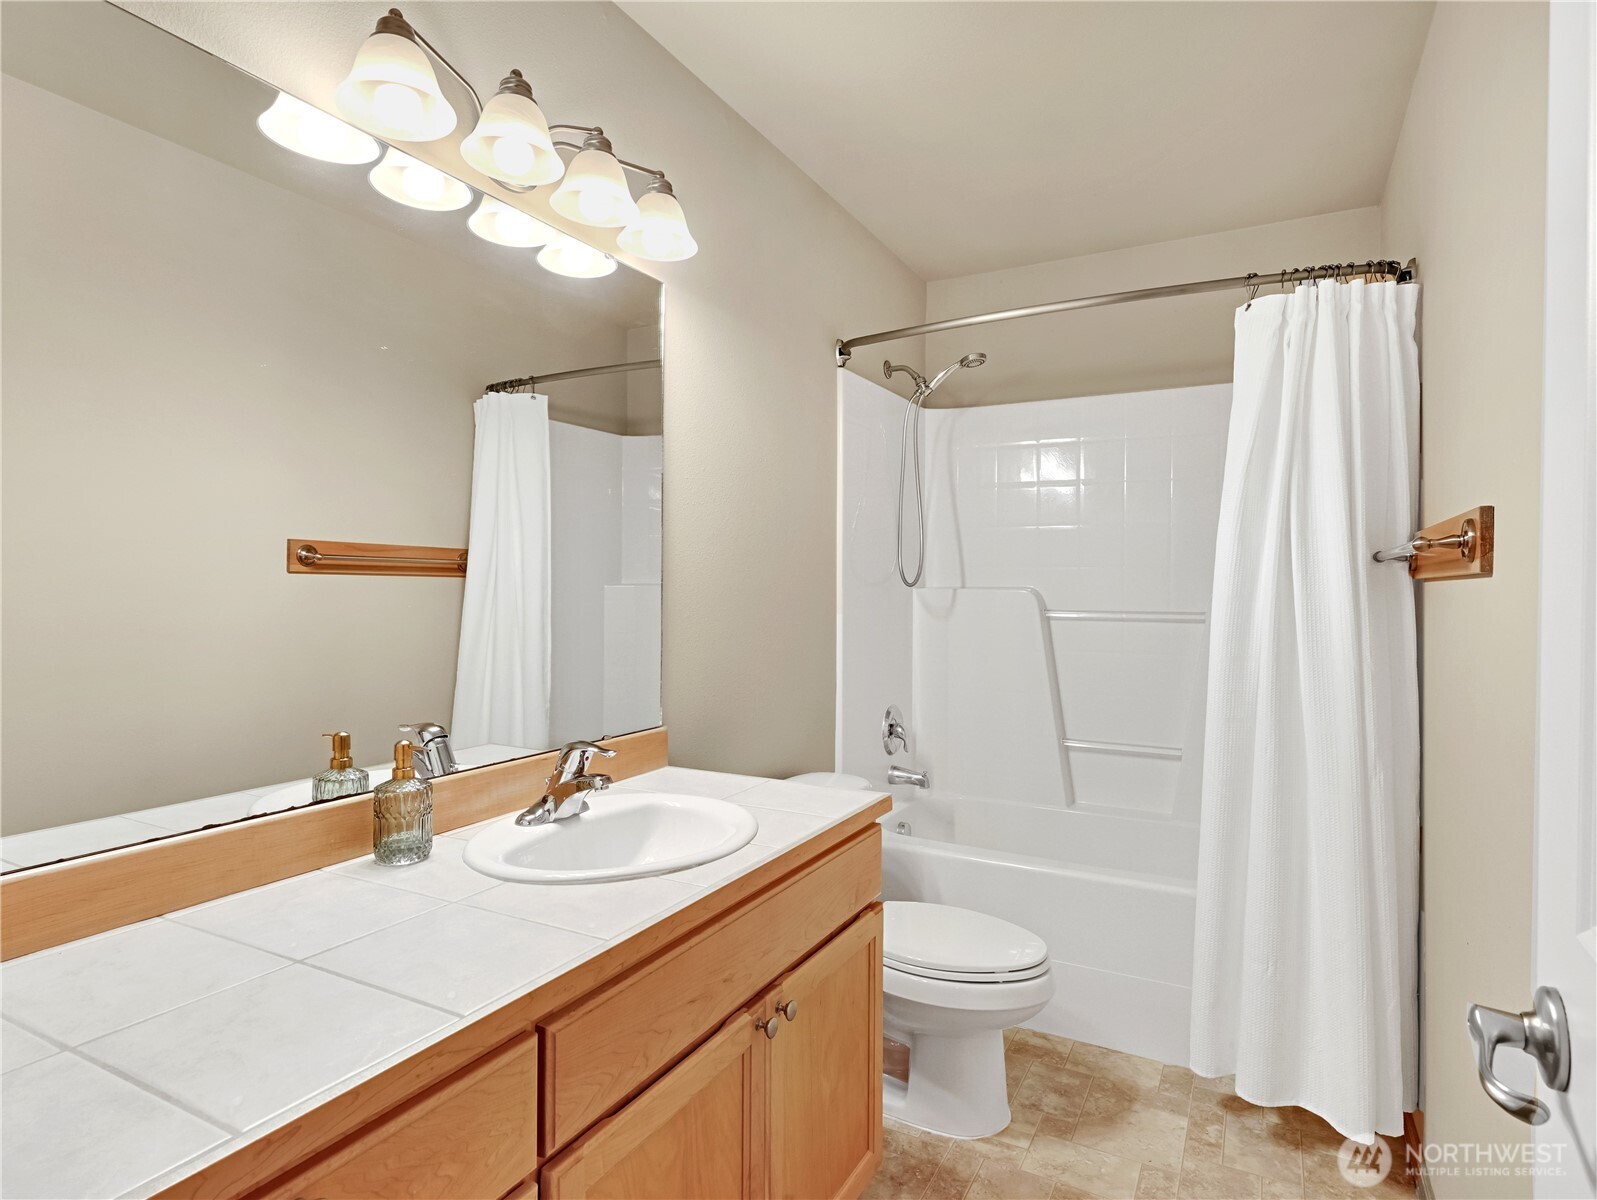
  • Total bathrooms3
  • full bathrooms2
  • half bathroom1
  • Flooring Hardwood, Vinyl, Carpet
  • Fireplace Gas
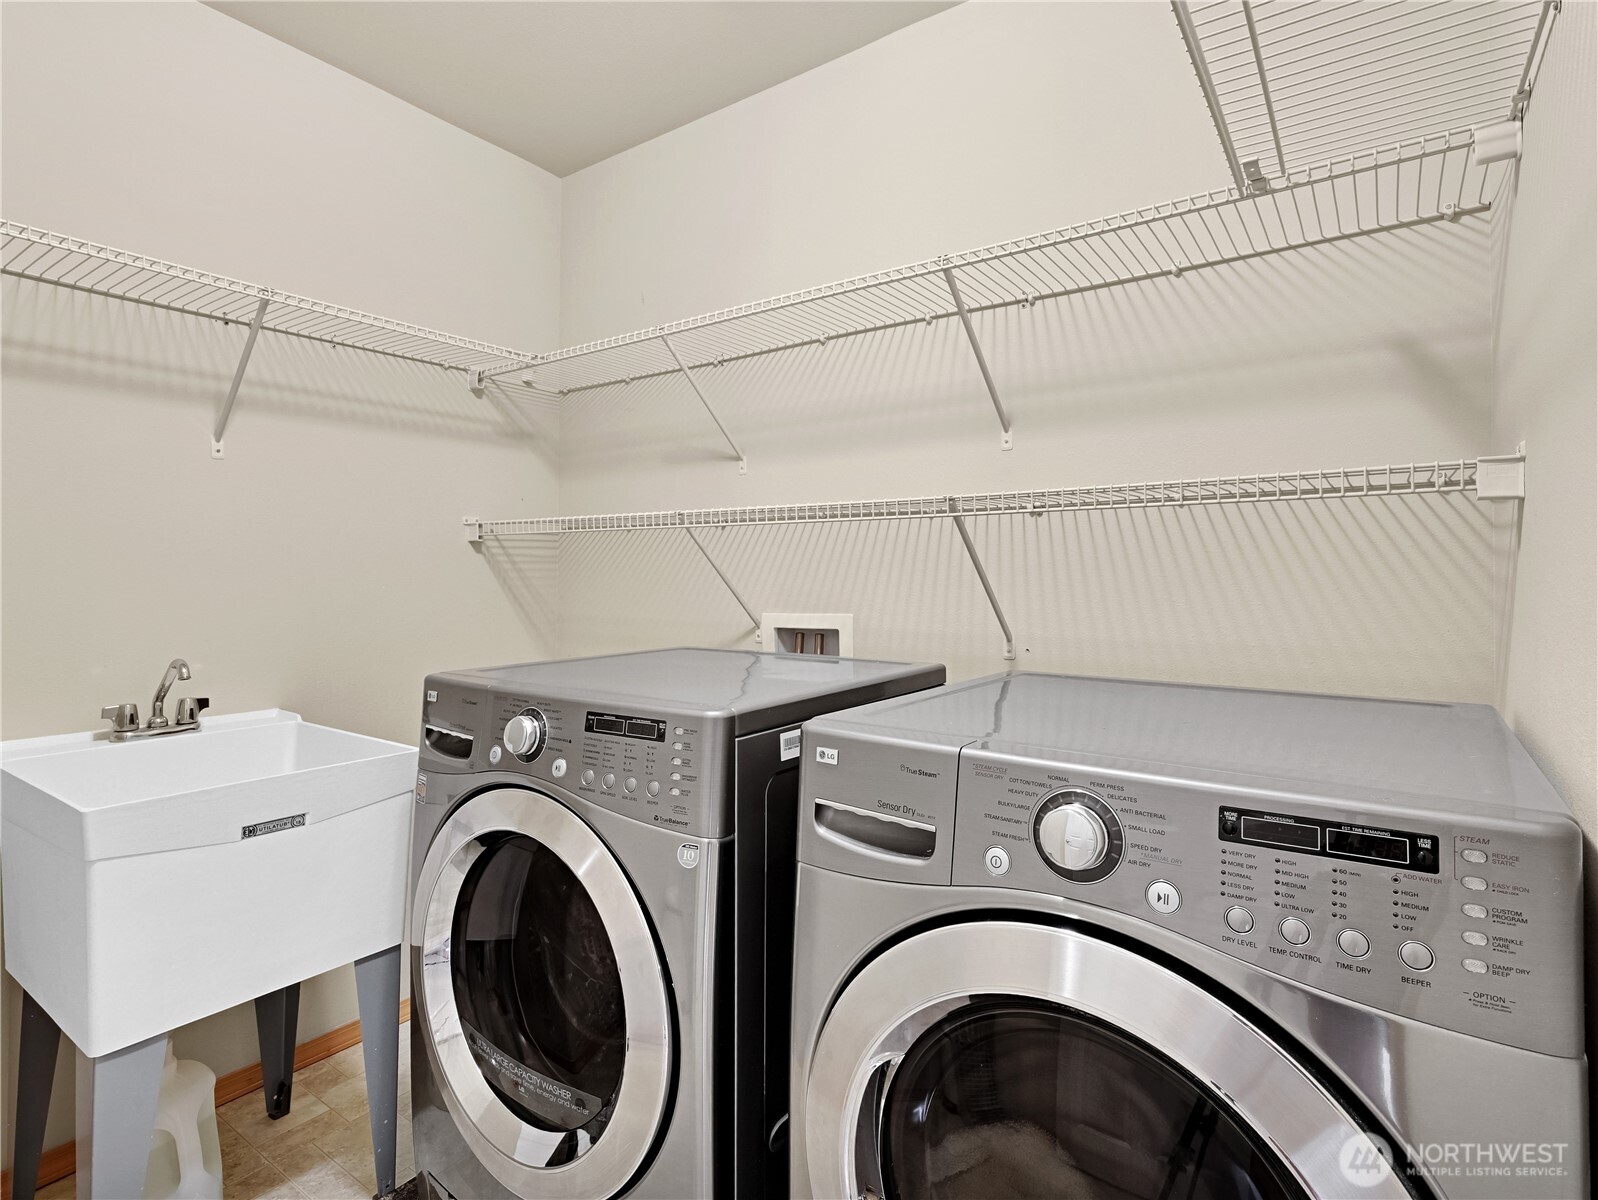
  • APPLIANCES Dishwasher, Disposal, Dryer, Microwave, Refrigerator, Stove(s)/Range(s), Washer
  • other interior Features Fireplace, Primary Bathroom, Skylight(s), Walk-In Closet(s)

Area & Lot

  • Status For Sale
  • Living Area2,299 Sq.Ft.
  • Total Area2,299 Sq.Ft.
  • Lot Area4,696 Sq.Ft.
  • MLS® ID2554198
  • TypeCondo
  • YEAR BUILT2006
  • Elementary SchoolLake Stickney Elem
  • Middle SchoolVoyager Mid
  • High SchoolMariner High
  • School DistrictMukilteo

Exterior

  • STORIES2
  • roofComposition
  • lot featuresPaved, Sidewalk
  • parkingIndividual Garage
  • HEAT TYPEForced Air
  • AIR CONDITIONINGNone
  • other exterior FeaturesCement Planked, Stone, Wood

Financial

  • Sales Price$839,999
  • Real Estate Tax $6,157/yr
  • HOA $550/yr
View Virtual Tour
image

Schedule a Showing

We would love to show you our beautiful property. Please select your preferred date and time below. An agent will be in touch shortly to confirm your appointment.

Schedule a Showing

We would love to show you our beautiful property. Please select your preferred date and time below. An agent will be in touch shortly to confirm your appointment.

Thank you for your interest in 2623 145th Street SW, Lynnwood, WA 98087. We are reviewing your request and will be in touch shortly!

Mortgage Calculator

Estimate your monthly mortgage payment, including the principal and interest, property taxes, and HOA. Adjust the values to generate a more accurate rate.

All estimates are provided for informational purposes only. Actual amounts may vary.
$0,000 Your Payment 20 15 65
$0,000 Your Payment

Let us help you find your dream home

Whether you want to buy or sell your home, we guarantee that our expertise, professionalism, and dedication will guide you toward meeting your unique real estate goals.

Follow Us on Instagram