Leave a Message

Thank you for your message. We will be in touch with you shortly.

2609 Country Club Court NW
SEE ALL PHOTOS
2609 Country Club Court NW
Provided by NWMLS, Listed by Morrison House Sotheby's Intl
Sold

2609 Country Club Court NW

2609 Country Club Court NW, Olympia, WA 98502

$1,050,000
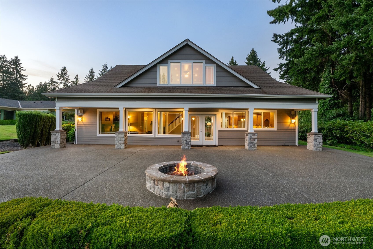
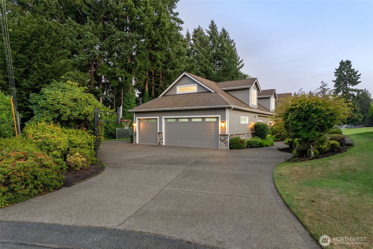
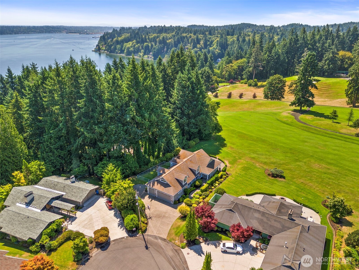
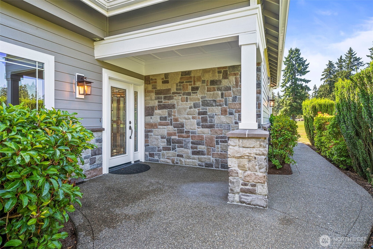
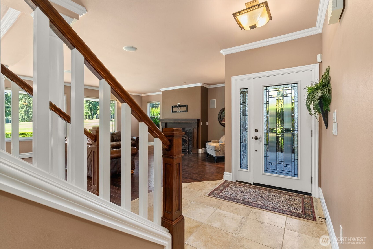
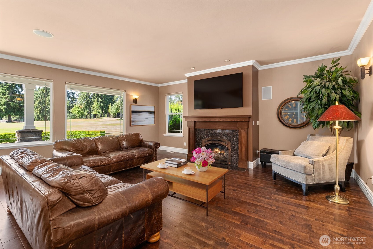
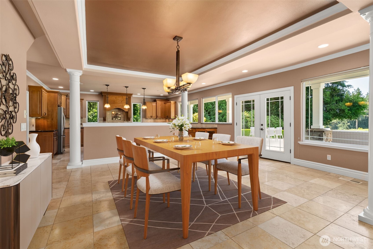
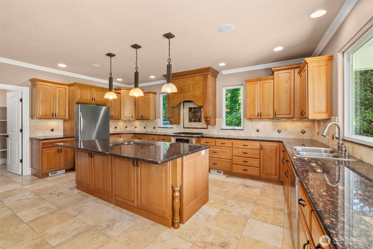
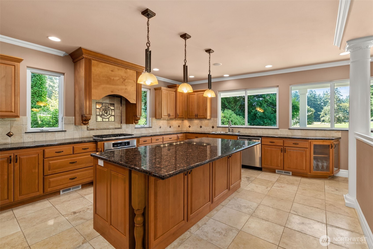
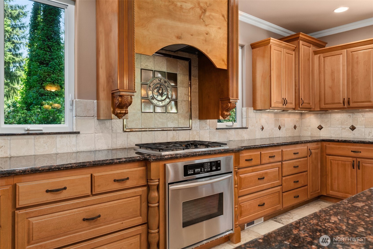
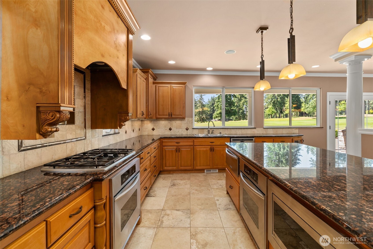
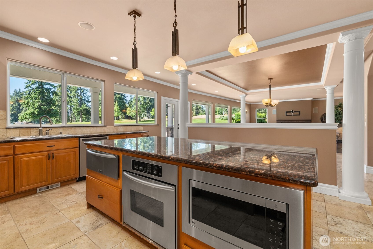
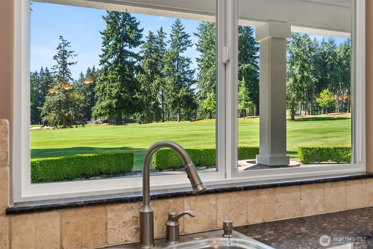
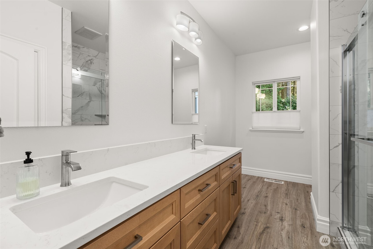
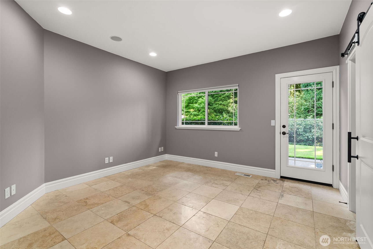
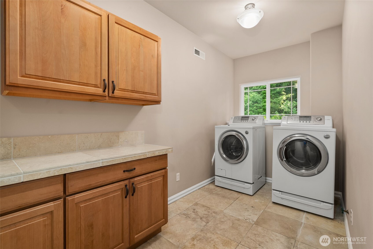
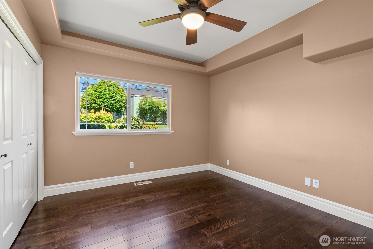
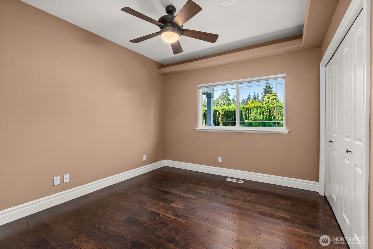
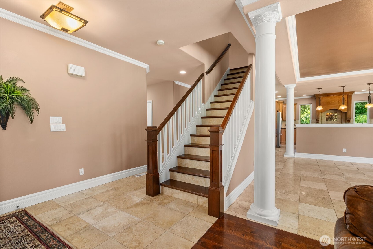
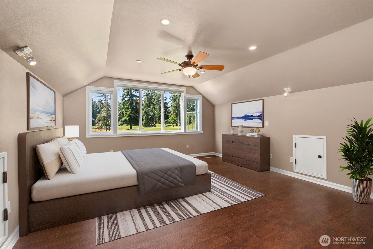
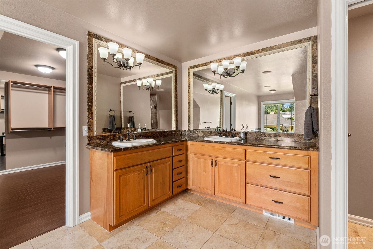
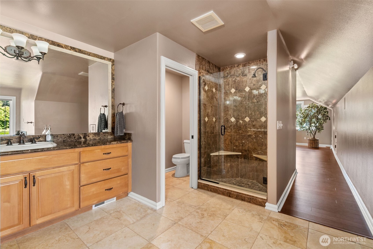
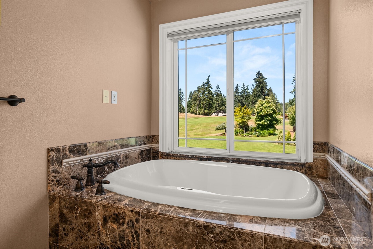
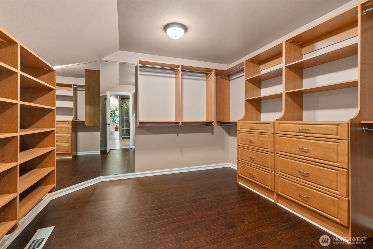
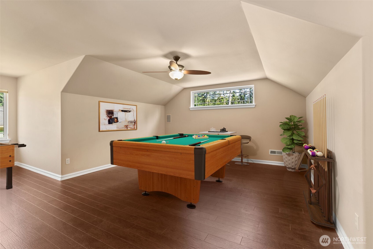
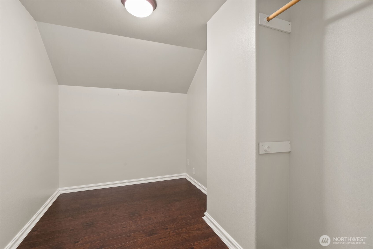
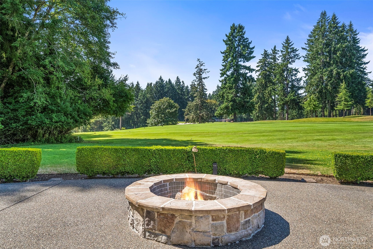
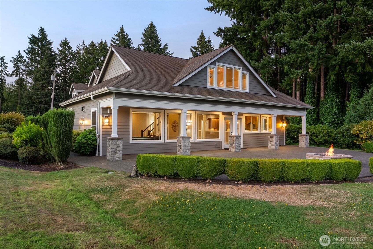
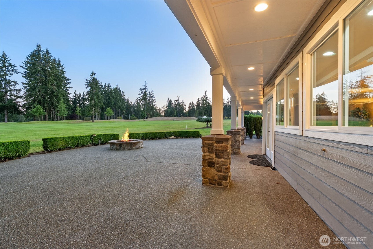
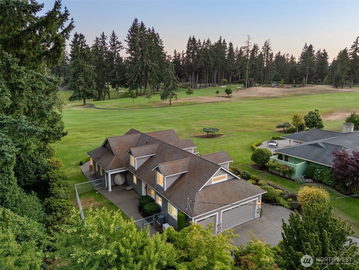
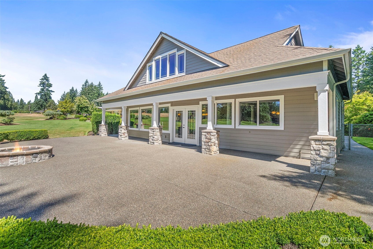
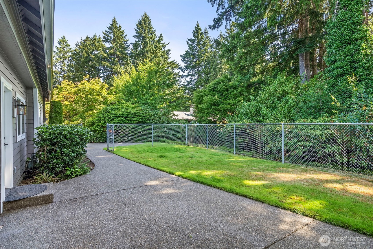
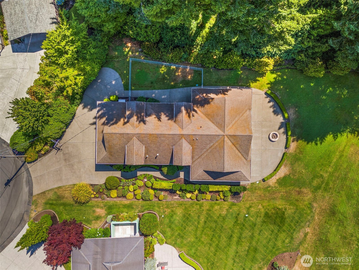
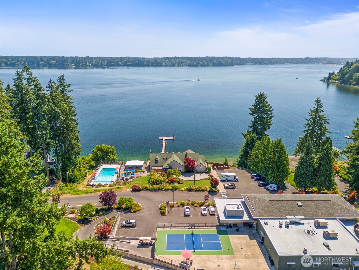
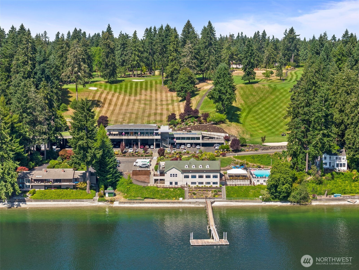
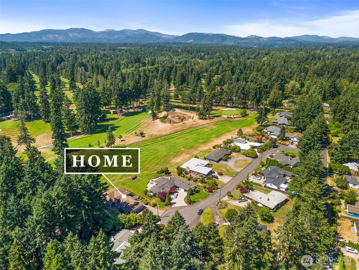
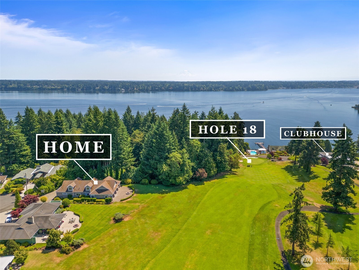
Iconic Craftsman at the end of a private cul-de-sac perfectly positioned right along the 18th fairway of the Olympia Golf & Country Club! Offering sweeping views of the manicured course & effortless access to the adjacent country club--just steps away from your front door. Immaculate & well maintained w/ high end finishes including oversized gourmet kitchen w/ custom cabinets & granite counters. Large primary w/ gorgeous 5 piece en-suite + spacious walk-in closet. Low maintenance lot, enjoy endless epic entertaining on the large back patio facing the course w/ custom gas firepit + plumbed for gas BBQ. 4 beds + media/ rec room + bonus room = flexible living quarters. Rare opportunity awaits in one of the most sought after neighborhoods!

4
beds

3
baths

3,354 Sq.Ft. LIVING AREA

0.47 Acres lot

Kate Stevens

Kate Stevens

Features & Amenities

Interior

  • total bedrooms4
  • Total bathrooms3
  • full bathroom1
  • three quarter bathroom1
  • half bathroom1
  • Flooring Ceramic Tile, Engineered Hardwood, Laminate
  • Fireplace Gas
  • APPLIANCES Dishwasher, Microwave, Refrigerator, Stove(s)/Range(s)
  • other interior Features Bath Off Primary, Dbl Pane/Storm Window, Dining Room, Fireplace, High Tech Cabling, Walk-In Closet(s), Water Heater, Wired for Generator

Area & Lot

  • Status Sold
  • Date Sold June 30, 2026
  • Living Area3,354 Sq.Ft.
  • Total Area3,354 Sq.Ft.
  • Lot Area0.47 Acres
  • MLS® ID2411444
  • TypeResidential
  • YEAR BUILT1976
  • View DescriptionGolf Course, Territorial
  • School DistrictOlympia

Exterior

  • STORIES2
  • water SourceCommunity, Shared Well
  • roofComposition
  • lot featuresCul-De-Sac, Dead End Street, Open Space, Paved, Value In Land
  • parkingDriveway, Attached Garage, Off Street
  • HEAT TYPE90 High Efficiency, Forced Air, Recirculation Pump
  • AIR CONDITIONINGCentral Air, Heat Pump
  • sewerSewer Connected
  • SubstructurePoured Concrete
  • security FeaturesPartially Fenced
  • other exterior FeaturesCement Planked, Stone

Financial

  • Sales Price$1,050,000
  • Real Estate Tax $11,100/yr
  • HOA $1,520/yr
  • Zoning SFR
View Virtual Tour

Let us help you find your dream home

Whether you want to buy or sell your home, we guarantee that our expertise, professionalism, and dedication will guide you toward meeting your unique real estate goals.

Follow Us on Instagram