Leave a Message

Thank you for your message. We will be in touch with you shortly.

21825 NE 164th Street
SEE ALL PHOTOS
21825 NE 164th Street
Provided by NWMLS, Listed by Windermere Real Estate/East
Sold

21825 NE 164th Street

21825 NE 164th Street, Woodinville, WA 98077

$2,915,000
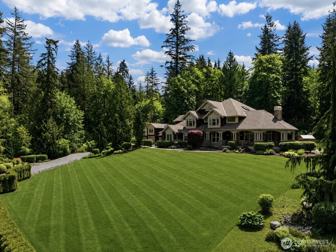
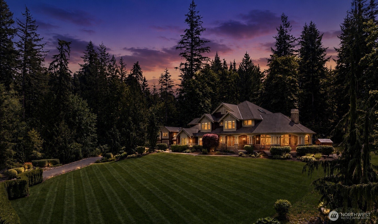
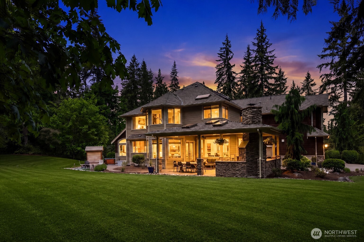
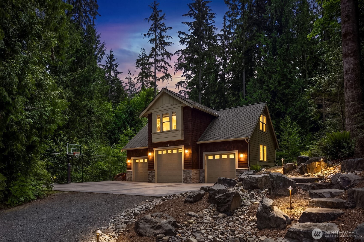
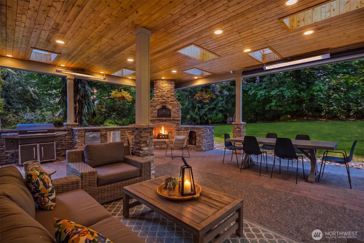
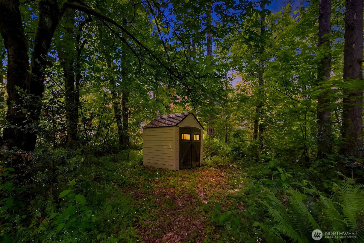
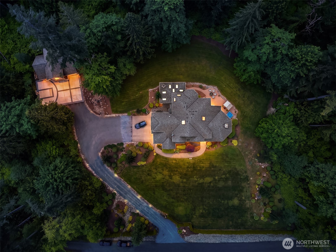
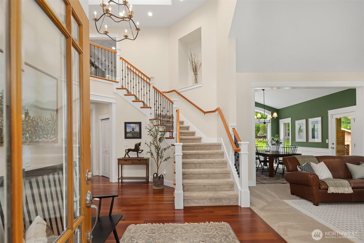
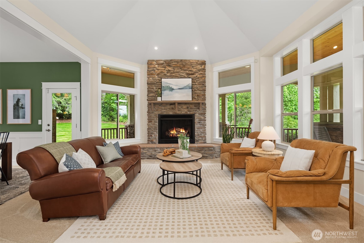
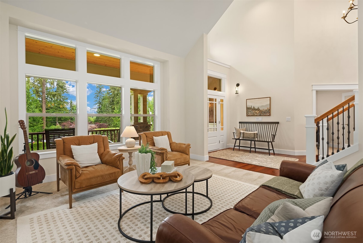
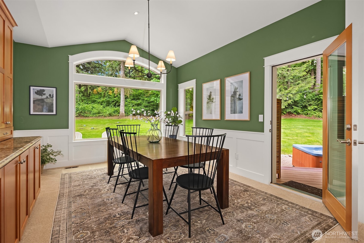
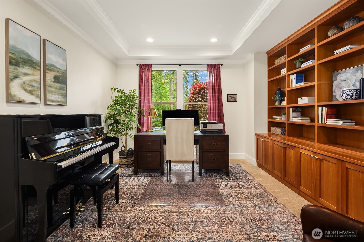
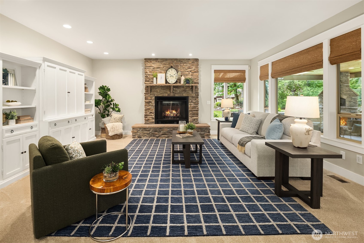
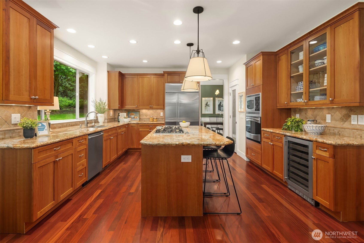
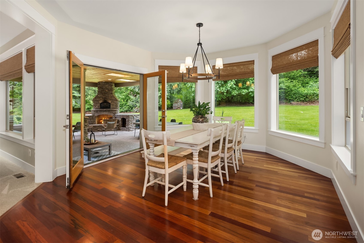
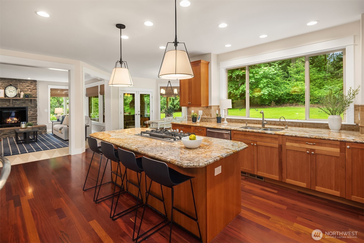
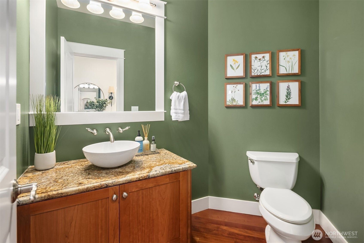
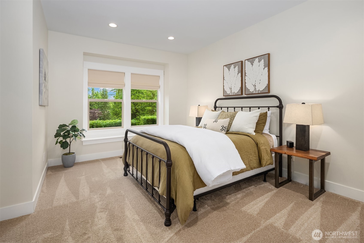

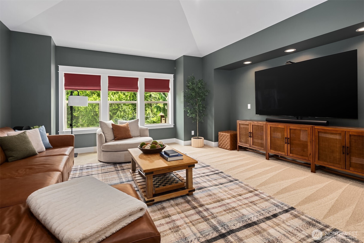
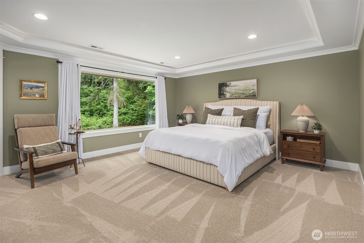
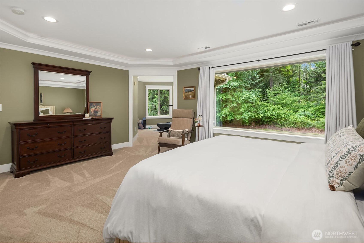
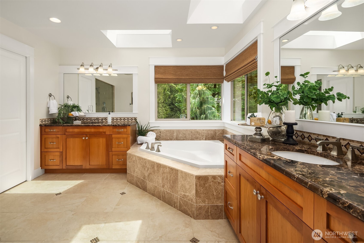
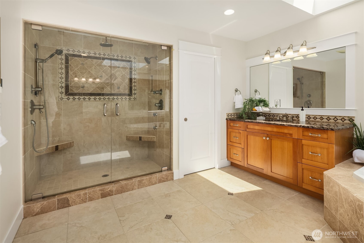
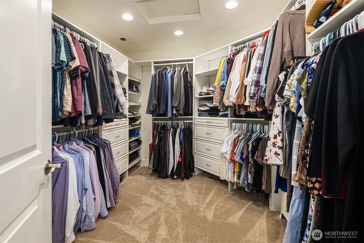
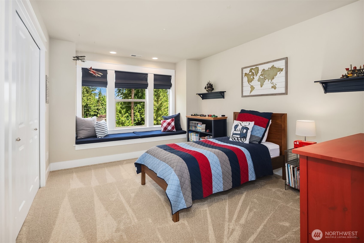
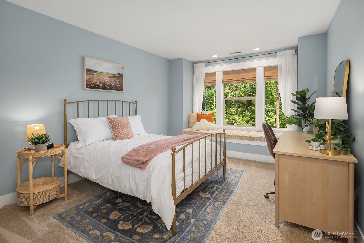
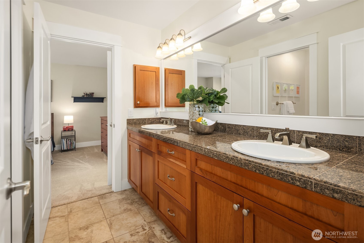
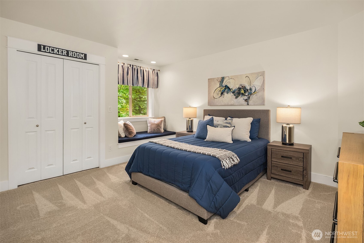
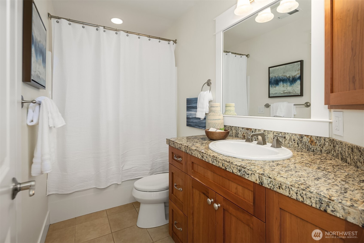
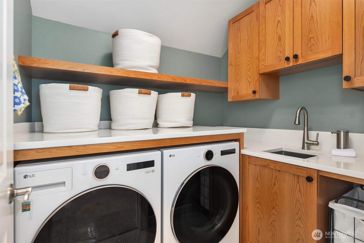
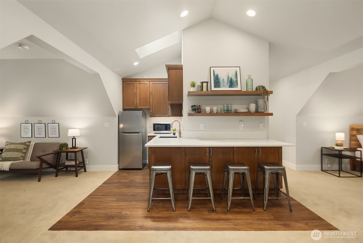
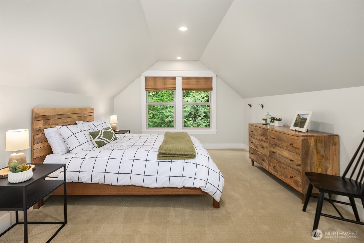
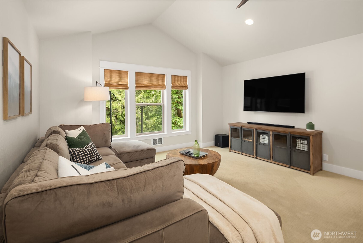
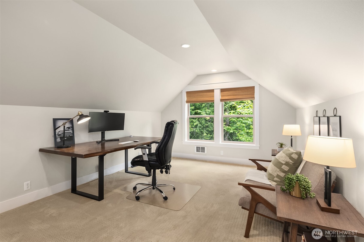
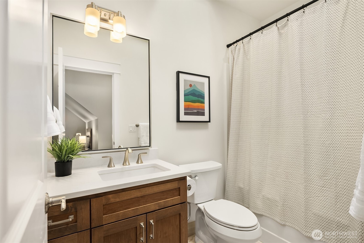
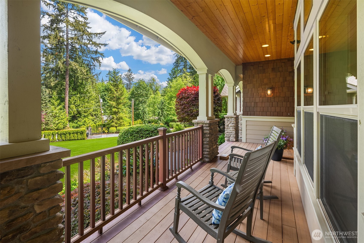
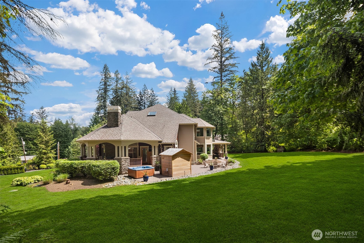
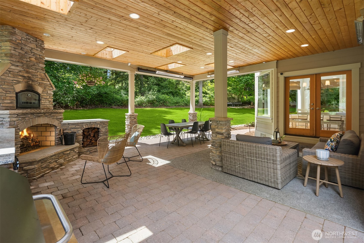
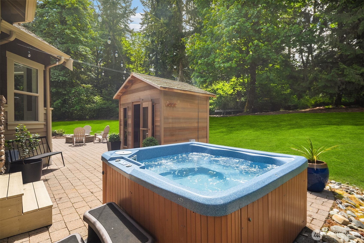
New improved price! Discover this truly exceptional Premier estate offering 4510 sq ft of refined living plus an 811 sq ft studio DADU on 5.48 serene acres at the end of a private, gated drive. Designed with top-quality construction and timeless elegance, this 4 bedroom home includes a luxurious main-floor extra bonus room with its own private bath and closet - perfect for multi-generational living. The property is an entertainer's dream with hot tub, 6-person sauna, cold plunge, fire pit, trampoline, 3-point-line basketball court, trails, and a heated covered patio with gas fireplace, pizza oven, and pull-down movie screen - all creating a resort-style experience at home. Car enthusiasts and hobbyists will love the 6-car garage capacity - featuring 3-car attached garage plus an add'l 3-car detached garage - ideal for large vehicles, boats, or potential shop. The DADU includes a full bath, kitchenette, & plenty of room for second home office, game/party room, or private guest retreat. Inside, soaring ceilings, abundant natural light, exquisite millwork, and spacious rooms define the home. The luxurious primary suite and en suite bath offer sitting/workout area, heated tile floors, jetted tub, and a spa-like double shower with massaging body jets. Bonus room, main floor office, two gas fireplaces, new carpet, hardwood flooring, new hot water tank and fridge, A/C, wired for generator, trails and lush landscaping complete this beautiful estate. Northshore Schools & no HOA.

4
beds

5
baths

4,510 Sq.Ft. LIVING AREA

5.48 Acres lot

Tracy Erickson

Tracy Erickson

Features & Amenities

Interior

  • total bedrooms4
  • Total bathrooms5
  • full bathrooms4
  • half bathroom1
  • Flooring Ceramic Tile, Hardwood, Laminate, Carpet
  • Fireplace Gas
  • APPLIANCES Dishwasher, Disposal, Double Oven, Dryer, Microwave, Refrigerator, Stove(s)/Range(s), Washer
  • other interior Features Second Kitchen, Second Primary Bedroom, Bath Off Primary, Built-In Vacuum, Dbl Pane/Storm Window, Dining Room, Fireplace, French Doors, High Tech Cabling, Hot Tub/Spa, Jetted Tub, Pantry, Sauna, Security System, Skylight(s), Vaulted Ceiling(s), Walk-In Closet(s), Water Heater, Wine/Beverage Refrigerator, Wired for Generator

Area & Lot

  • Status Sold
  • Date Sold July 27, 2026
  • Living Area4,510 Sq.Ft.
  • Total Area4,510 Sq.Ft.
  • Lot Area5.48 Acres
  • MLS® ID2521089
  • TypeResidential
  • YEAR BUILT2007
  • Architecture StylesCraftsman
  • View DescriptionTerritorial
  • Elementary SchoolEast Ridge Elem
  • Middle SchoolTimbercrest Middle School
  • High SchoolWoodinville Hs
  • School DistrictNorthshore

Exterior

  • STORIES2
  • water SourcePublic
  • roofComposition
  • lot featuresDead End Street, Open Space, Secluded
  • parkingDriveway, Attached Garage, Detached Garage, RV Parking
  • HEAT TYPEForced Air, Heat Pump, Radiant, Recirculation Pump
  • AIR CONDITIONINGCentral Air, Forced Air, Heat Pump
  • sewerSeptic Tank
  • SubstructurePoured Concrete
  • security FeaturesPartially Fenced, Security Gate, Security System
  • other exterior FeaturesStone, Wood

Financial

  • Sales Price$2,915,000
  • Real Estate Tax $24,786/yr
  • Zoning RA-5

Let us help you find your dream home

Whether you want to buy or sell your home, we guarantee that our expertise, professionalism, and dedication will guide you toward meeting your unique real estate goals.

Follow Us on Instagram