Leave a Message

Thank you for your message. We will be in touch with you shortly.

20806 23rd Avenue W
20806 23rd Avenue W
20806 23rd Avenue W
20806 23rd Avenue W
20806 23rd Avenue W
20806 23rd Avenue W
20806 23rd Avenue W
20806 23rd Avenue W
20806 23rd Avenue W
20806 23rd Avenue W
20806 23rd Avenue W
20806 23rd Avenue W
20806 23rd Avenue W
20806 23rd Avenue W
20806 23rd Avenue W
20806 23rd Avenue W
20806 23rd Avenue W
20806 23rd Avenue W
20806 23rd Avenue W
20806 23rd Avenue W
20806 23rd Avenue W
20806 23rd Avenue W
20806 23rd Avenue W
20806 23rd Avenue W
20806 23rd Avenue W
20806 23rd Avenue W
20806 23rd Avenue W
20806 23rd Avenue W
20806 23rd Avenue W
20806 23rd Avenue W
SEE ALL PHOTOS
20806 23rd Avenue W
20806 23rd Avenue W
20806 23rd Avenue W
20806 23rd Avenue W
20806 23rd Avenue W
20806 23rd Avenue W
20806 23rd Avenue W
20806 23rd Avenue W
20806 23rd Avenue W
20806 23rd Avenue W
20806 23rd Avenue W
20806 23rd Avenue W
20806 23rd Avenue W
20806 23rd Avenue W
20806 23rd Avenue W
20806 23rd Avenue W
20806 23rd Avenue W
20806 23rd Avenue W
20806 23rd Avenue W
20806 23rd Avenue W
20806 23rd Avenue W
20806 23rd Avenue W
20806 23rd Avenue W
20806 23rd Avenue W
20806 23rd Avenue W
20806 23rd Avenue W
20806 23rd Avenue W
20806 23rd Avenue W
20806 23rd Avenue W
20806 23rd Avenue W
Provided by NWMLS, Listed by Every Door Real Estate
Sold

20806 23rd Avenue W

20806 23rd Avenue W, Lynnwood, WA 98036

$739,950
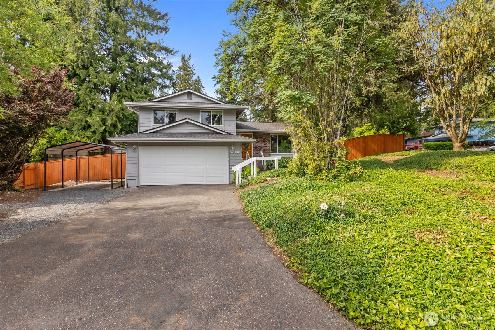
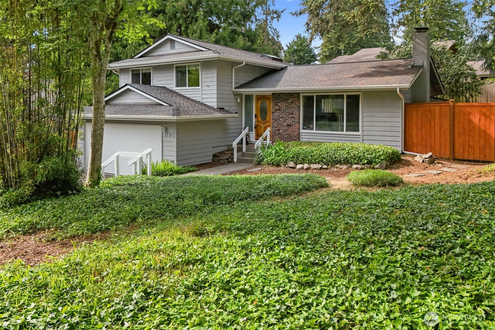
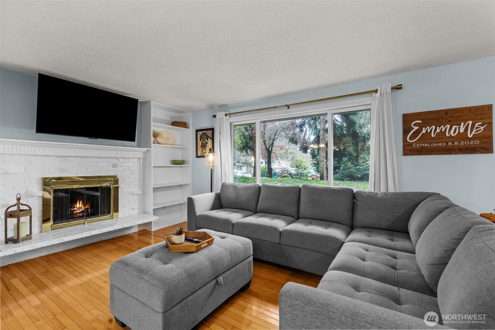
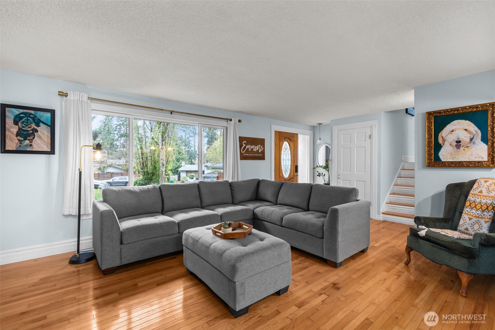
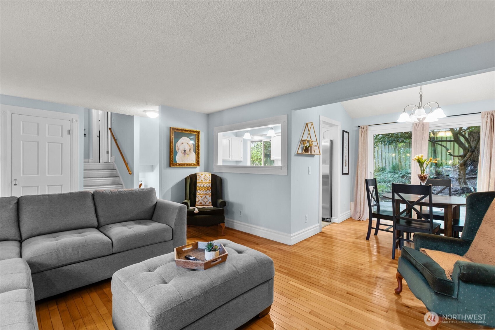
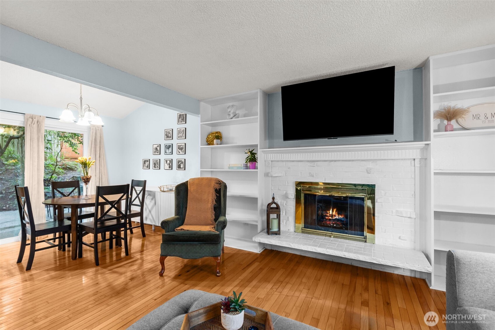
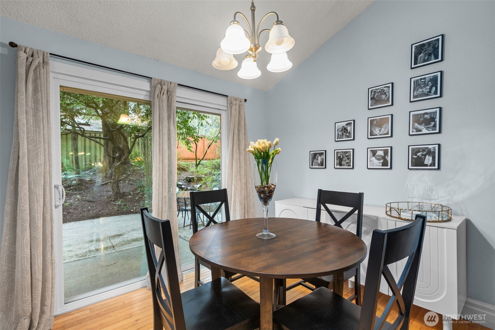
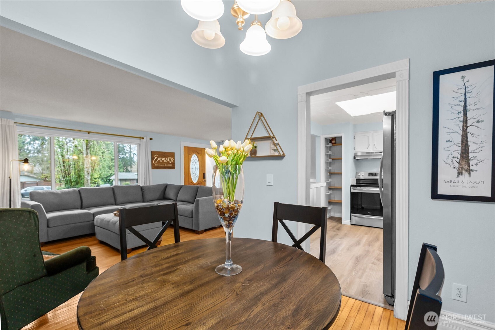
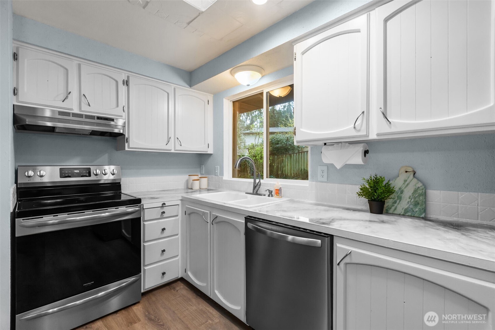
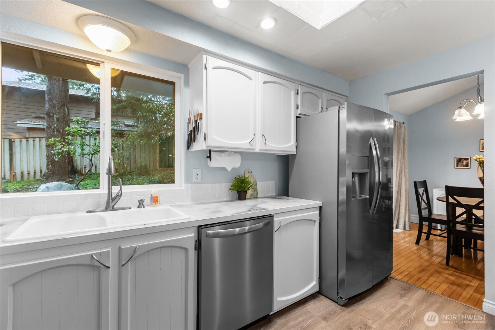
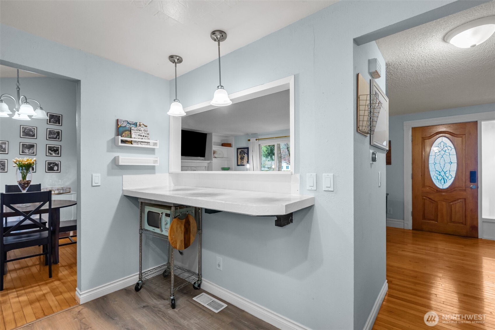
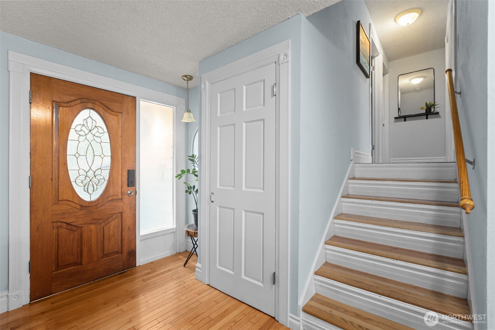
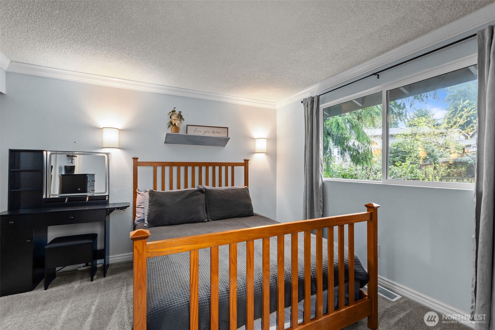
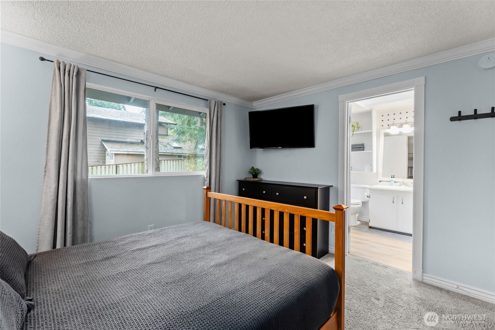
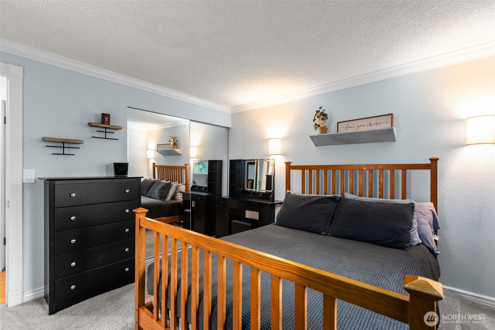
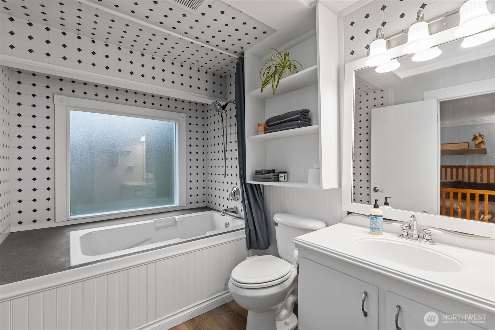
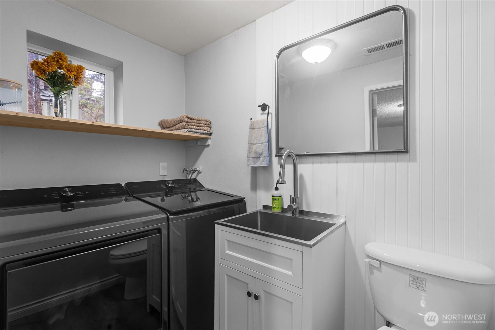
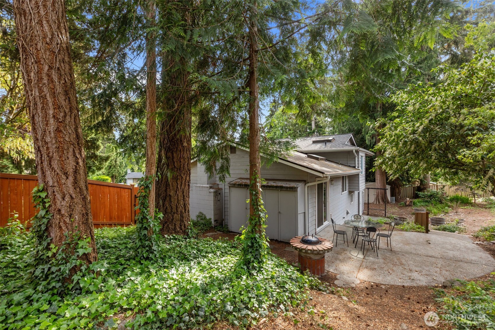
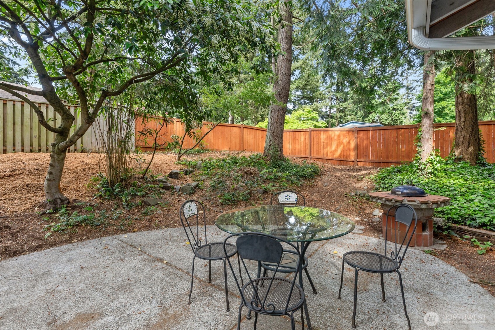
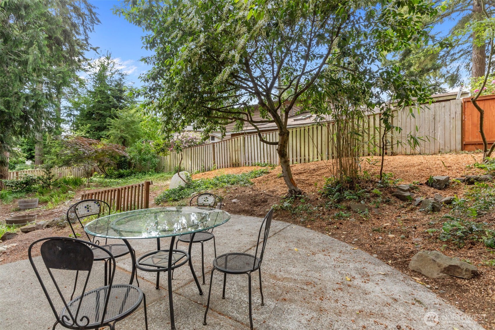
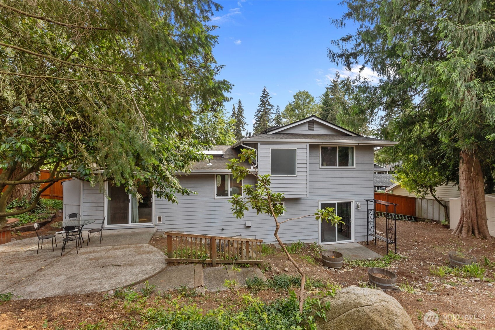
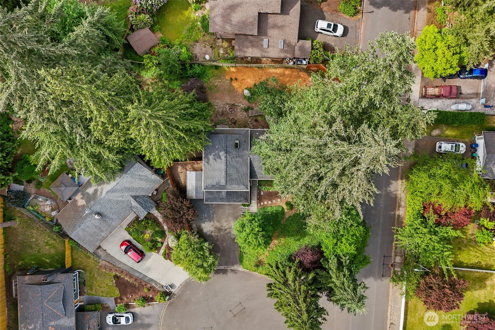
Well-maintained tri-level home on a corner lot and cul-de-sac in Lynnwood's desirable Strathmoor neighborhood. With major system upgrades already completed, this move-in-ready residence offers comfort, functionality, and long-term peace of mind. Recent improvements include a new roof (2024), new heat pump (2022), new high-efficiency water heater (2025), updated electrical panel with additional capacity, EV charger, new fence, and a new carport too. Smart home features include smart light switches and ultra-quiet direct-drive garage door openers with Amazon Key compatibility for secure in-garage deliveries. Inside, the open tri-level layout provides flexible living spaces ideal for everyday living and entertaining. Hardwood floors, custom built-ins, and a cozy wood-burning fireplace add warmth and character in the living room. The spacious backyard feels private and peaceful with mature shade trees and plenty of room to relax or gather outdoors. Conveniently located just minutes from shopping, restaurants, I-5, and light rail access, this home offers an ideal blend of neighborhood charm and commuter convenience.

3
beds

2
baths

1,329 Sq.Ft. LIVING AREA

9,583 Sq.Ft. lot

Johnny Lim

Johnny Lim

Features & Amenities

Interior

  • total bedrooms3
  • Total bathrooms2
  • full bathroom1
  • half bathroom1
  • Flooring Hardwood, Vinyl Plank, Carpet
  • Fireplace Wood Burning
  • APPLIANCES Dishwasher, Dryer, Microwave, Refrigerator, Stove(s)/Range(s), Washer
  • other interior Features Dbl Pane/Storm Window, Fireplace, Jetted Tub, Skylight(s)

Area & Lot

  • Status Sold
  • Date Sold July 2, 2026
  • Living Area1,329 Sq.Ft.
  • Total Area1,329 Sq.Ft.
  • Lot Area9,583 Sq.Ft.
  • MLS® ID2501640
  • TypeResidential
  • YEAR BUILT1971
  • School DistrictEdmonds

Exterior

  • STORIES3
  • water SourcePublic
  • roofComposition
  • lot featuresCorner Lot, Cul-De-Sac, Curbs, Paved, Sidewalk
  • parkingDriveway, Attached Garage, Off Street
  • HEAT TYPE90 High Efficiency, Forced Air, Heat Pump, Recirculation Pump
  • AIR CONDITIONING90 High Efficiency, Central Air, Forced Air, Heat Pump
  • sewerSeptic Tank
  • security FeaturesFully Fenced
  • other exterior FeaturesWood Products

Financial

  • Sales Price$739,950
  • Real Estate Tax $5,726/yr
View Virtual Tour

Let us help you find your dream home

Whether you want to buy or sell your home, we guarantee that our expertise, professionalism, and dedication will guide you toward meeting your unique real estate goals.

Follow Us on Instagram