Leave a Message

Thank you for your message. We will be in touch with you shortly.

18804 64th Avenue NE
SEE ALL PHOTOS
18804 64th Avenue NE
Provided by NWMLS, Bought with Real Broker LLC and Listed by Marv Nicholson, 888-317-5197 at eXp Realty
Sold

18804 64th Avenue NE

18804 64th Avenue NE, Kenmore, WA 98028

$1,269,000
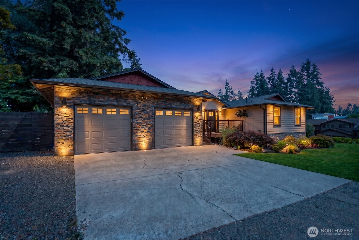
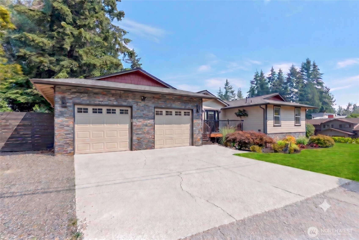
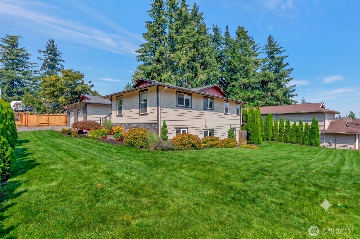
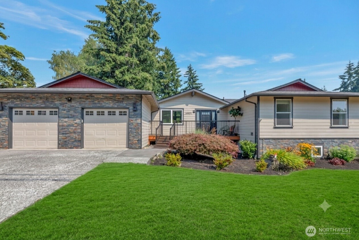
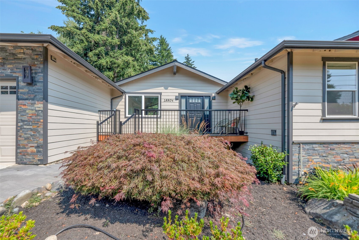
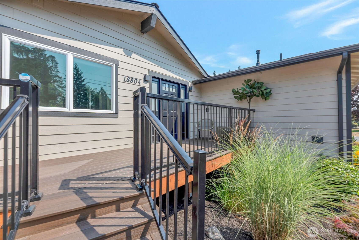
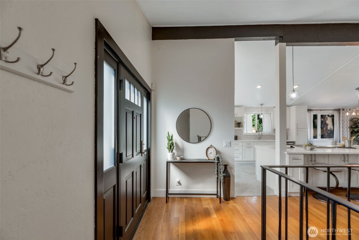
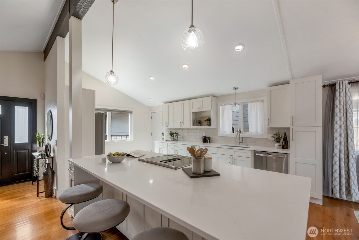
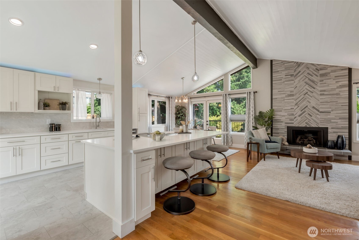
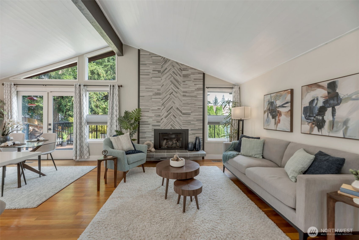
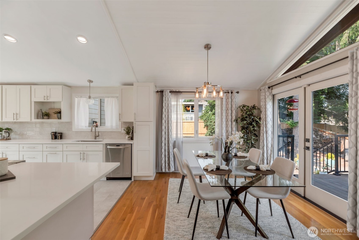
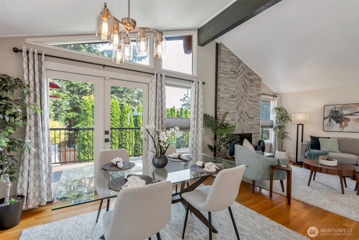
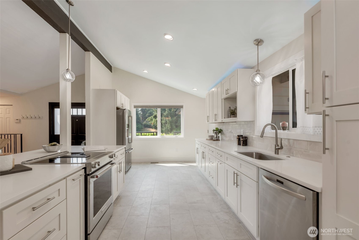
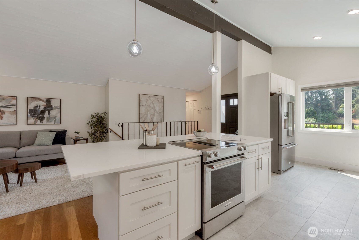
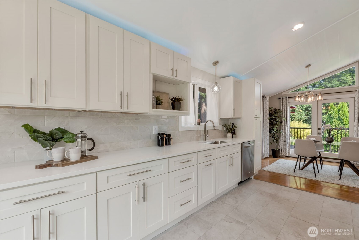
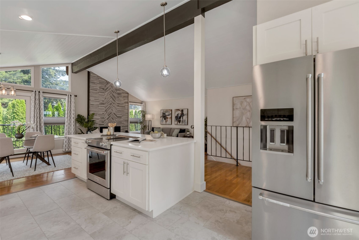
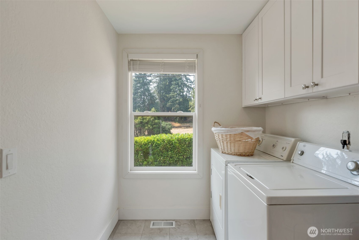
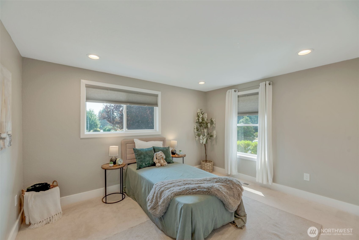
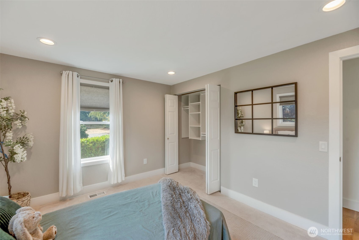
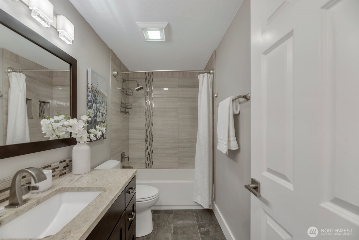
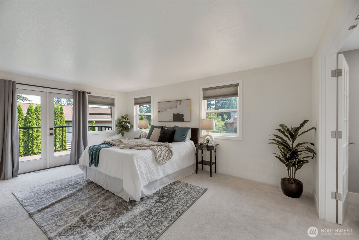
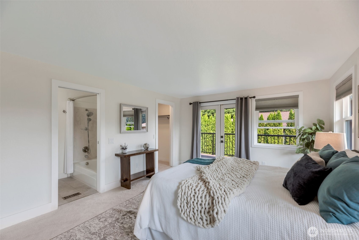
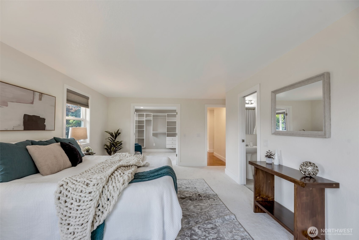
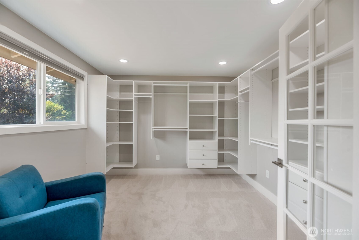
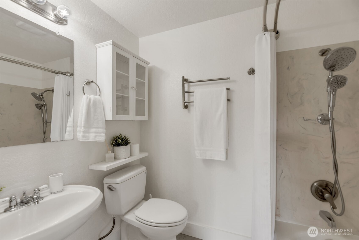
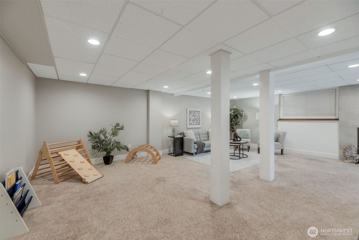
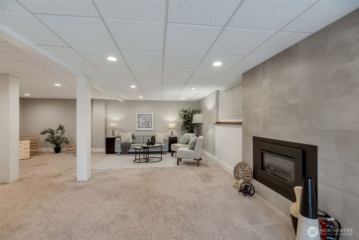
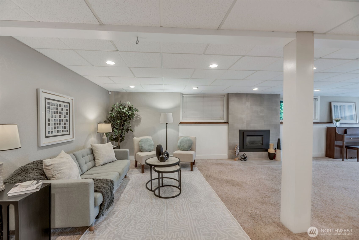
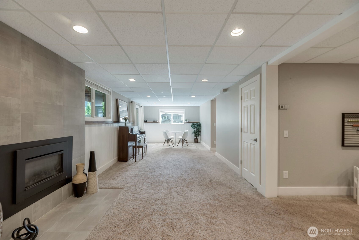
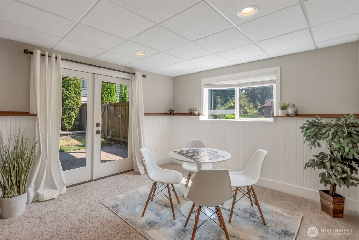
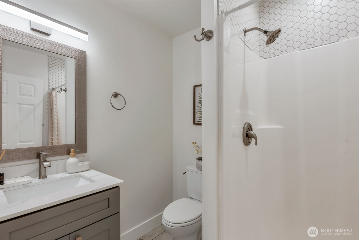
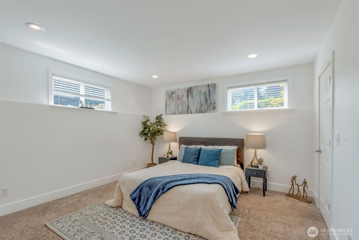
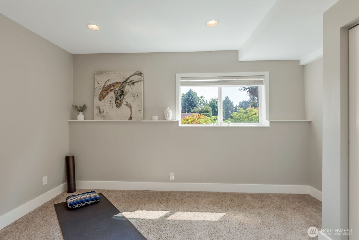
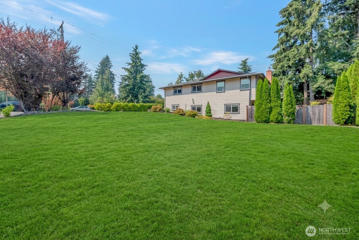
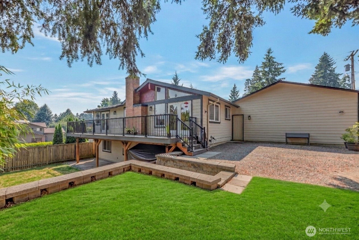
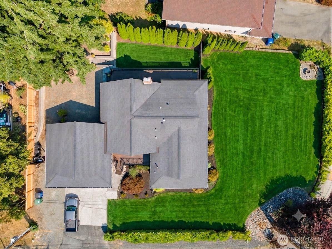
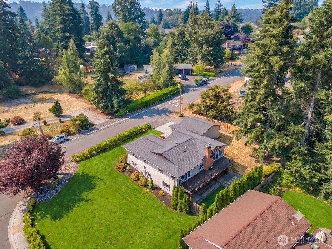
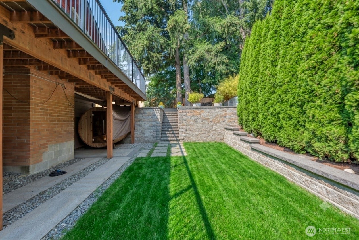
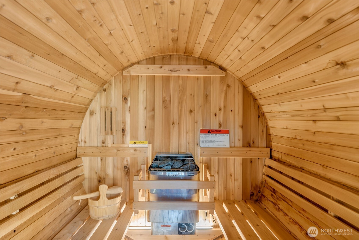
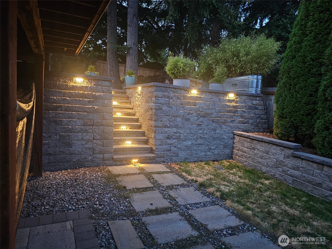
A bright and beautifully refreshed home where vaulted ceilings, open spaces, and comfortable living come together. From the moment you step inside, natural light, warm finishes, and an easy open-concept flow create a setting that feels both inviting and effortless. The updated kitchen is the heart of the home, with new cabinetry, beautiful countertops, generous workspace, and a seamless connection to the living and dining areas. Both the primary bedroom and main living area open directly to the spacious deck, extending daily life outdoors. Sip your morning coffee, gather for summer meals, enjoy the afternoon shade, or simply relax at the end of the day. With approximately 2,750 square feet, four bedrooms, three bathrooms, and a well-lit daylight lower level, there is room for guests, a home office, hobbies, recreation, or flexible multigenerational living. A six-person steam sauna offers a private place to unwind and recharge, while smart Wi-Fi garage door openers with built-in cameras add everyday convenience and peace of mind. Outside, the beautiful backyard and new fence create a peaceful setting for pets, gardening, play, and memorable gatherings. The property may also offer future ADU potential; buyer to verify feasibility, permitting, and development requirements. Close to Lake Washington, parks, shopping, dining, bus routes, and the award-winning Northshore School District. Come experience the warmth, space, and possibilities of a home ready to welcome you in.

4
beds

3
baths

2,750 Sq.Ft. LIVING AREA

10,760 Sq.Ft. lot

Luke  Shattuck

Luke Shattuck

Features & Amenities

Interior

  • total bedrooms4
  • Total bathrooms3
  • full bathrooms2
  • three quarter bathroom1
  • Flooring Ceramic Tile, Hardwood, Vinyl Plank, Carpet
  • Fireplace Gas
  • APPLIANCES Dishwasher, Disposal, Dryer, Refrigerator, Stove(s)/Range(s), Washer
  • other interior Features Dbl Pane/Storm Window, Dining Room, Fireplace, French Doors, SMART Wired, Vaulted Ceiling(s), Walk-In Closet(s), Water Heater, Wired for Generator

Area & Lot

  • Status Sold
  • Date Sold September 24, 2026
  • Living Area2,750 Sq.Ft.
  • Total Area2,750 Sq.Ft.
  • Lot Area10,760 Sq.Ft.
  • MLS® ID2565685
  • TypeResidential
  • YEAR BUILT1976
  • Architecture StylesMid-Century Modern
  • View DescriptionLake, Mountains, Territorial
  • Elementary SchoolKenmore Elem
  • Middle SchoolKenmore Middle School
  • High SchoolInglemoor Hs
  • School DistrictNorthshore

Exterior

  • STORIES1
  • water SourcePublic
  • roofComposition
  • lot featuresCorner Lot
  • parkingAttached Garage
  • HEAT TYPEForced Air, Heat Pump
  • AIR CONDITIONINGForced Air, Heat Pump
  • sewerSewer Connected
  • SubstructurePoured Concrete
  • security FeaturesPartially Fenced
  • other exterior FeaturesCement Planked

Financial

  • Sales Price$1,269,000
  • Real Estate Tax $10,605/yr

Let us help you find your dream home

Whether you want to buy or sell your home, we guarantee that our expertise, professionalism, and dedication will guide you toward meeting your unique real estate goals.

Follow Us on Instagram