1849 S King St
1849 S King St
1849 S King St
1849 S King St
1849 S King St
1849 S King St
1849 S King St
1849 S King St
1849 S King St
1849 S King St
1849 S King St
1849 S King St
1849 S King St
1849 S King St
1849 S King St
1849 S King St
1849 S King St
1849 S King St
1849 S King St
1849 S King St
SEE ALL PHOTOS
1849 S King St
1849 S King St
1849 S King St
1849 S King St
1849 S King St
1849 S King St
1849 S King St
1849 S King St
1849 S King St
1849 S King St
1849 S King St
1849 S King St
1849 S King St
1849 S King St
1849 S King St
1849 S King St
1849 S King St
1849 S King St
1849 S King St
1849 S King St
Provided by NWMLS, Bought with Real Broker LLC and Listed by Jennifer Wu, 253-365-1778 at Inspire Realty
Sold

1849 S King St

1849 S King St, Seattle, WA 98144

$915,000
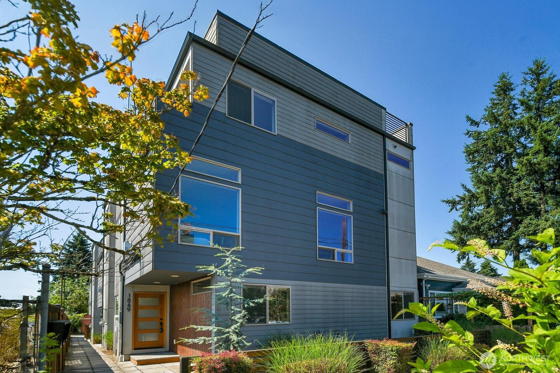
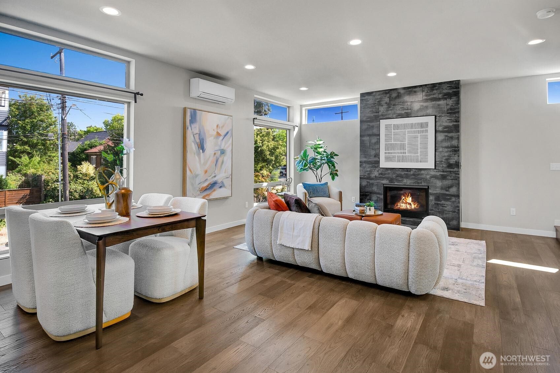
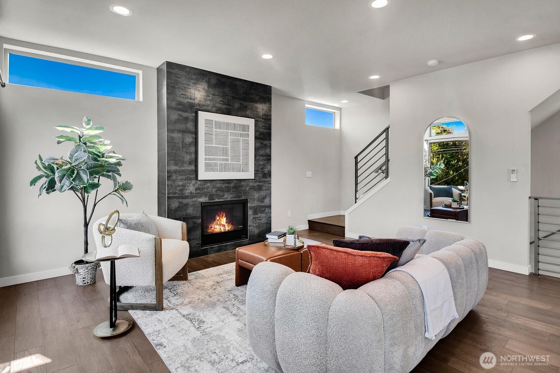
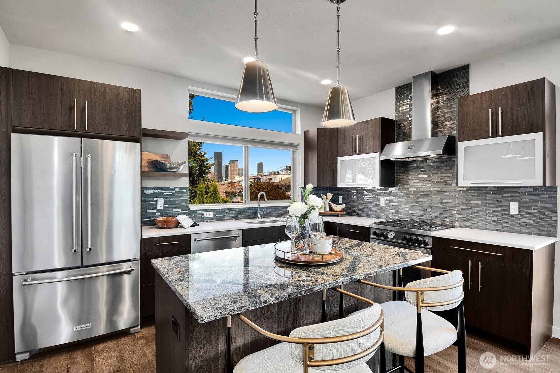
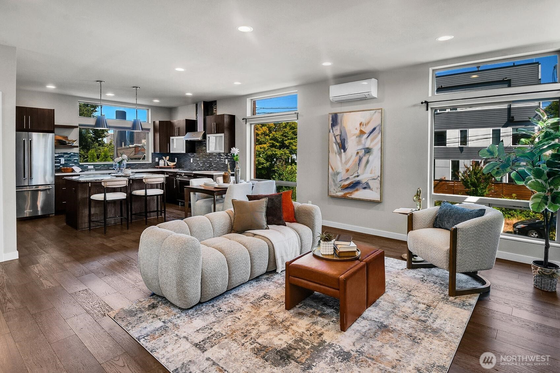
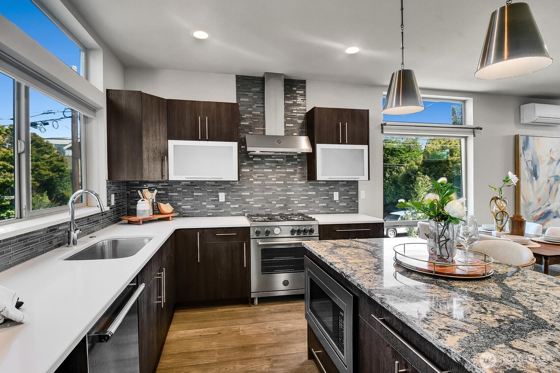
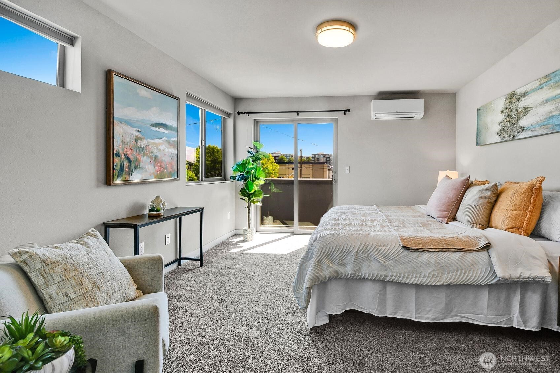
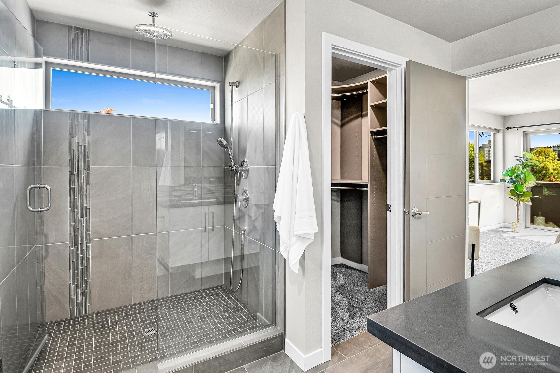
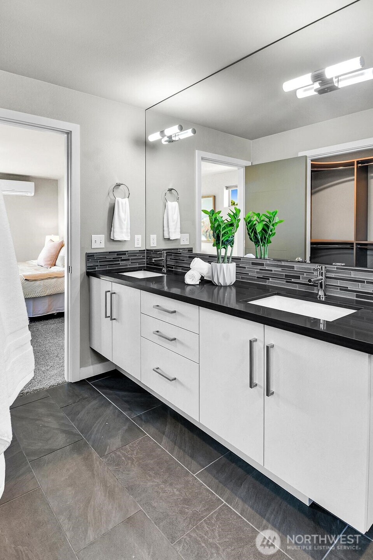
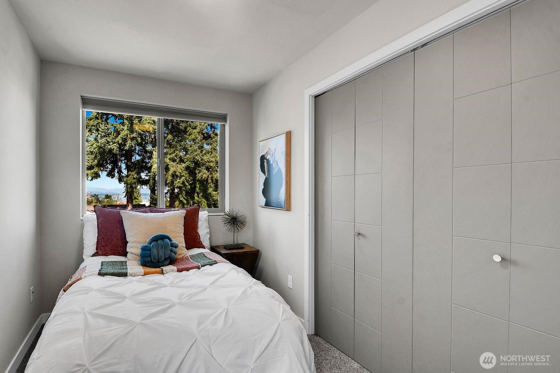
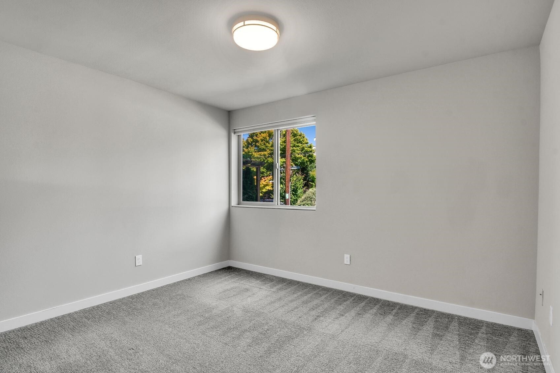
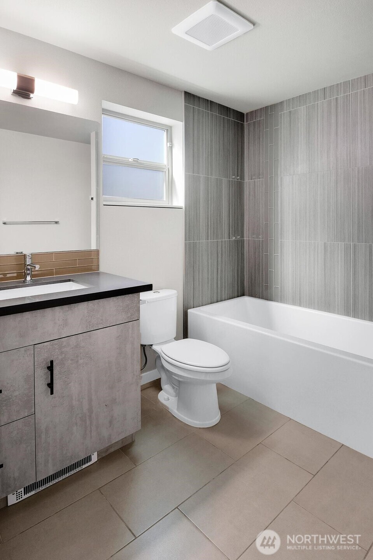
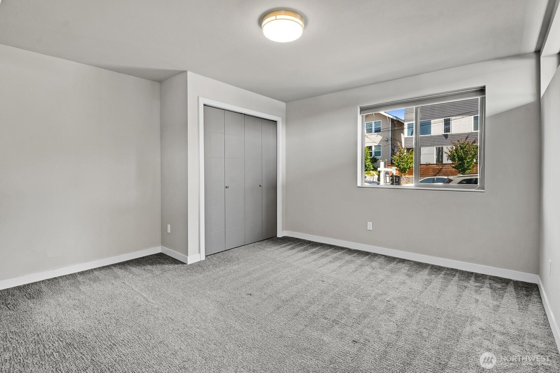
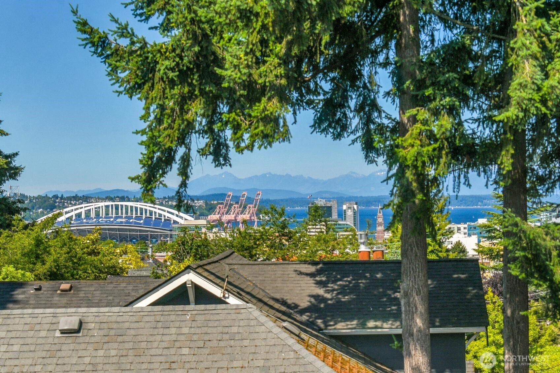
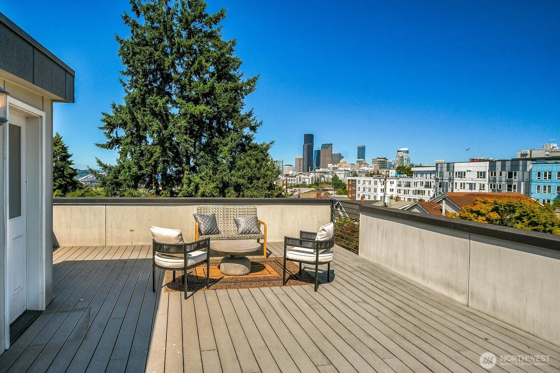
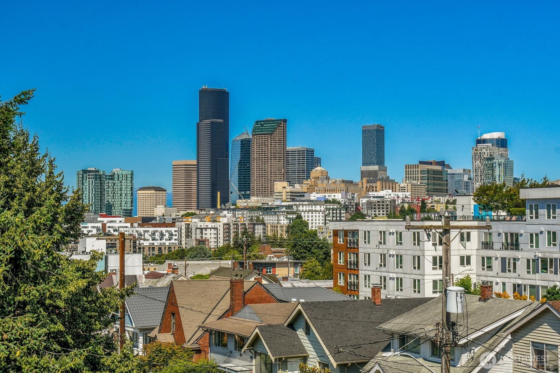
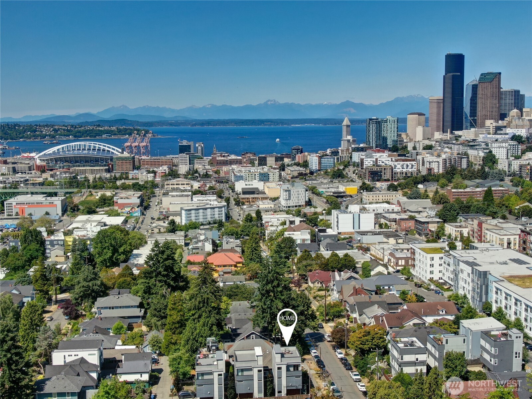
This beautiful 4-bed and 2.5 bath single family tri level with 2 bedrooms and one full bath on the ground level. Light-filled, open-concept floor plan. The beautifully appointed kitchen boasts a Bertazzoni range and hood, a large quartz island, and high-end finishes throughout. Enjoy a spacious rooftop deck with spectacular views of the Seattle skyline, plus an additional bedroom on the primary suite level, a beautiful gas fireplace, and thoughtfully designed custom details. One uncovered parking space assigned as part of ownership of the home adds everyday convenience. Asking price under market value!!Designated off-street parking space located in the alley. Located just moments from Judkins Park and approximately a 10-minute walk to the Judkins Park Link Light Rail Station, this home offers seamless access to Downtown Seattle, Capitol Hill, Bellevue, and beyond.

4
beds

3
baths

1,861 Sq.Ft. LIVING AREA

1,418 Sq.Ft. lot

Jason Jordan

Jason Jordan

Features & Amenities

Interior

  • total bedrooms4
  • Total bathrooms3
  • full bathroom1
  • three quarter bathroom1
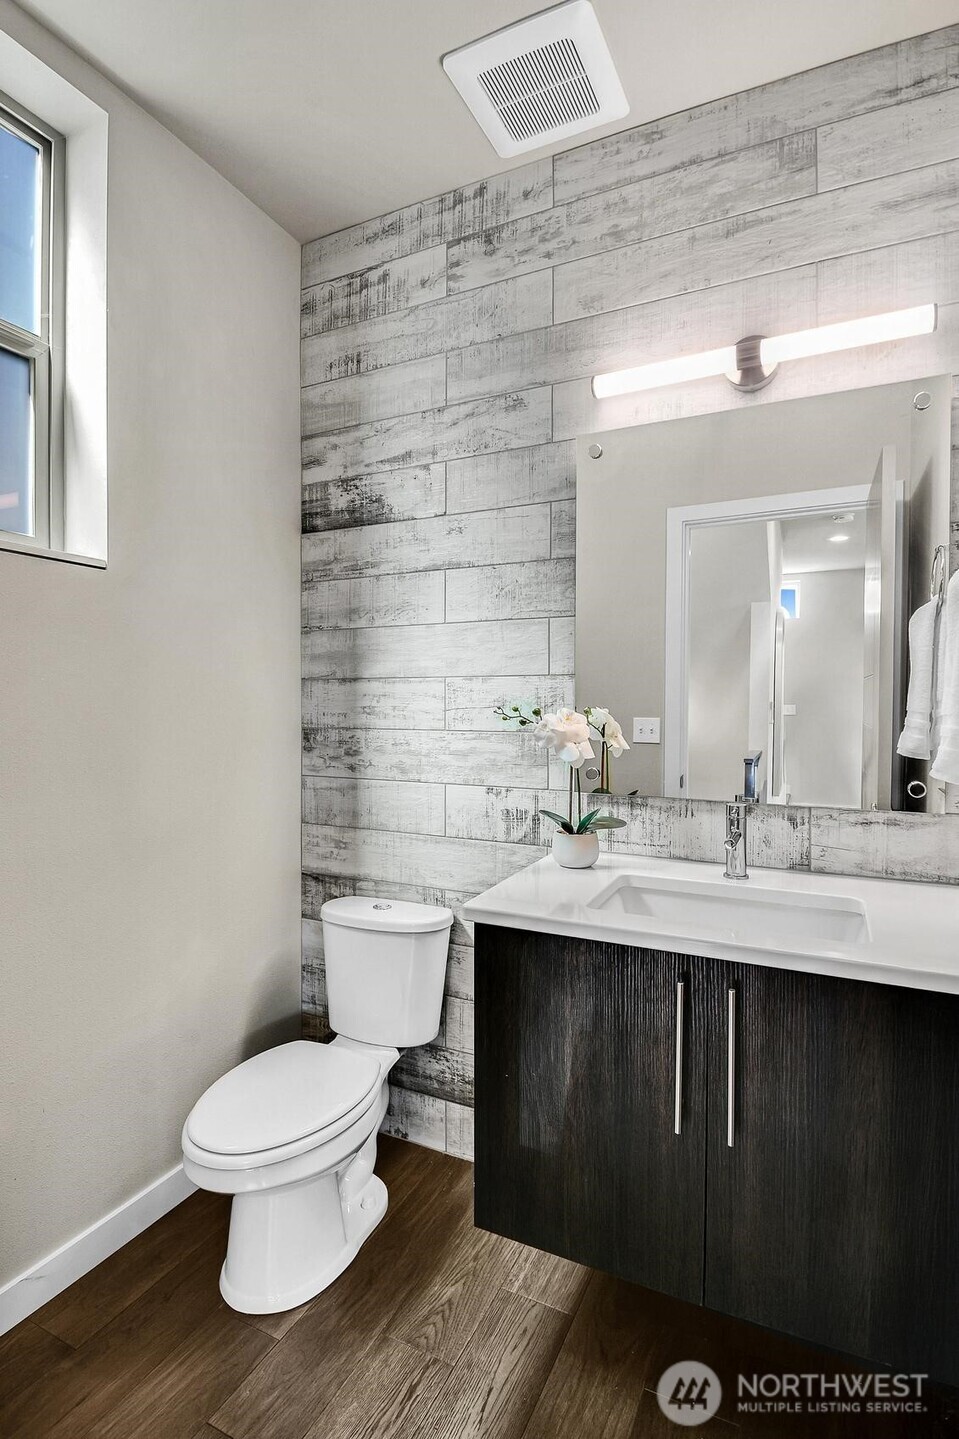
  • half bathroom1
  • Flooring Ceramic Tile, Engineered Hardwood, Carpet
  • Fireplace Gas
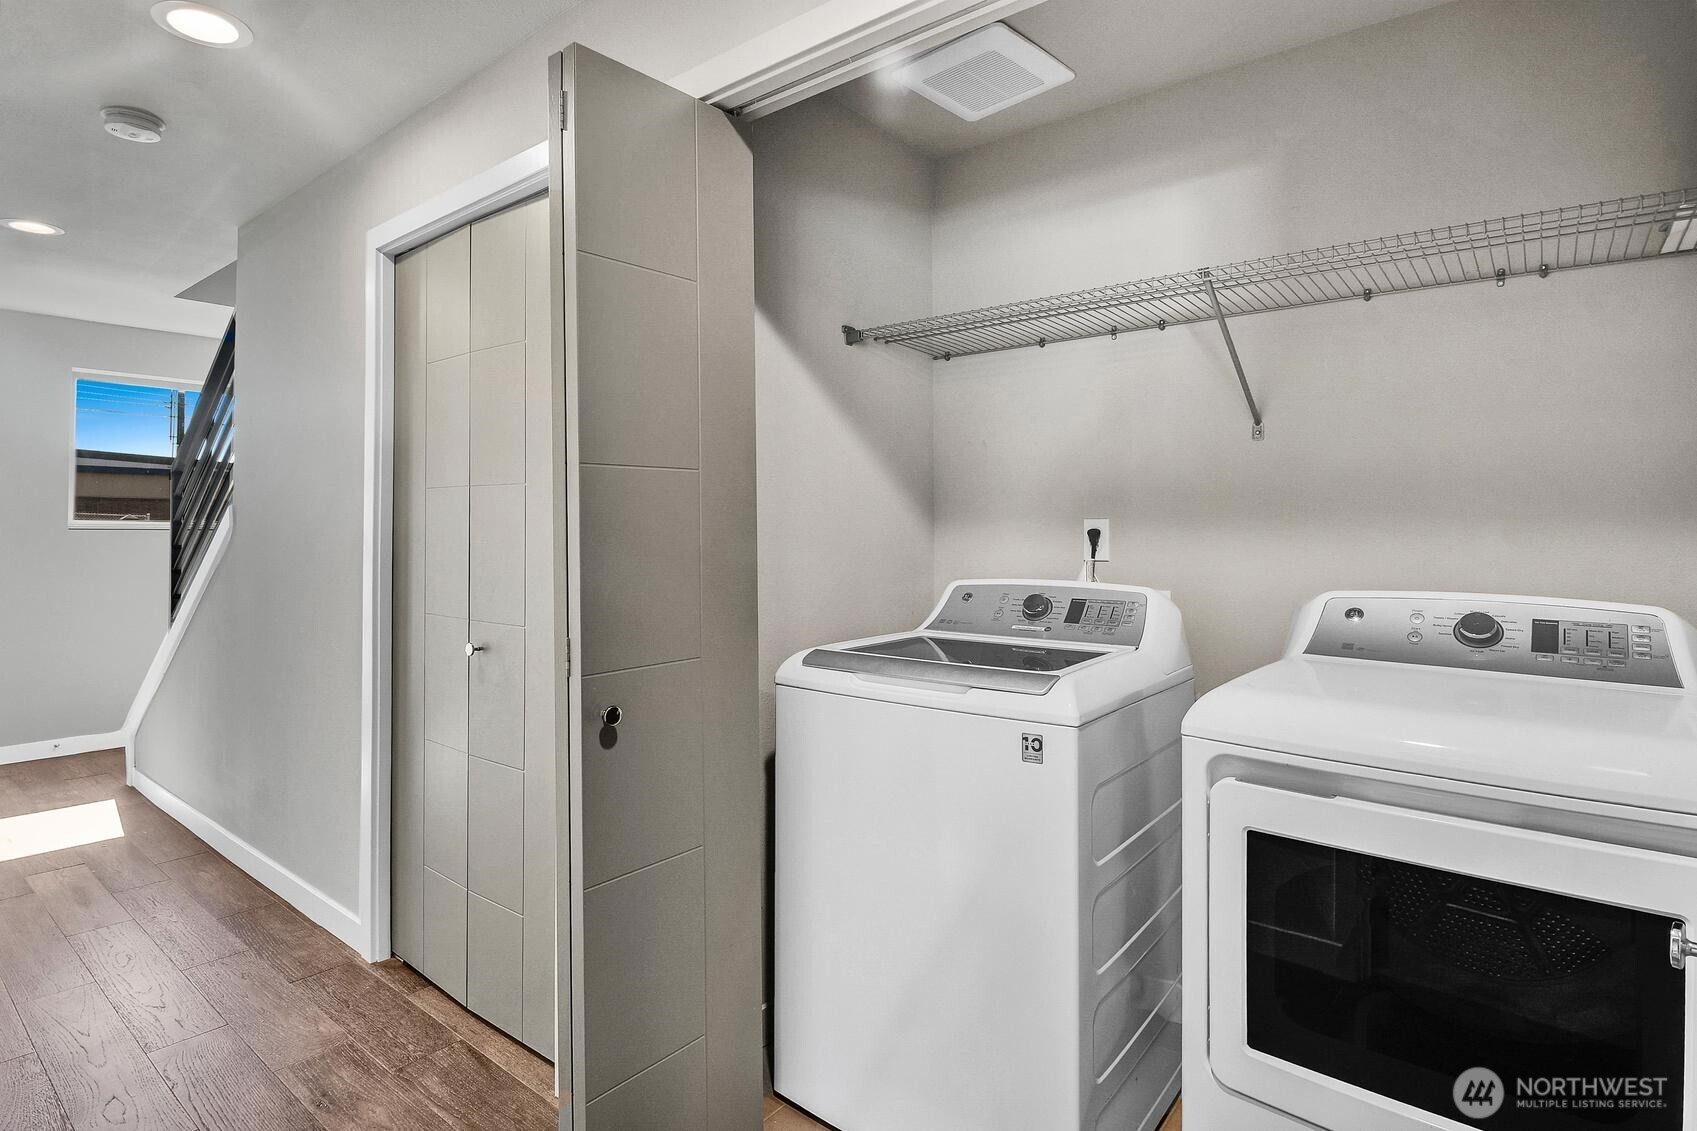
  • APPLIANCES Dishwasher, Disposal, Dryer, Microwave, Refrigerator, Washer
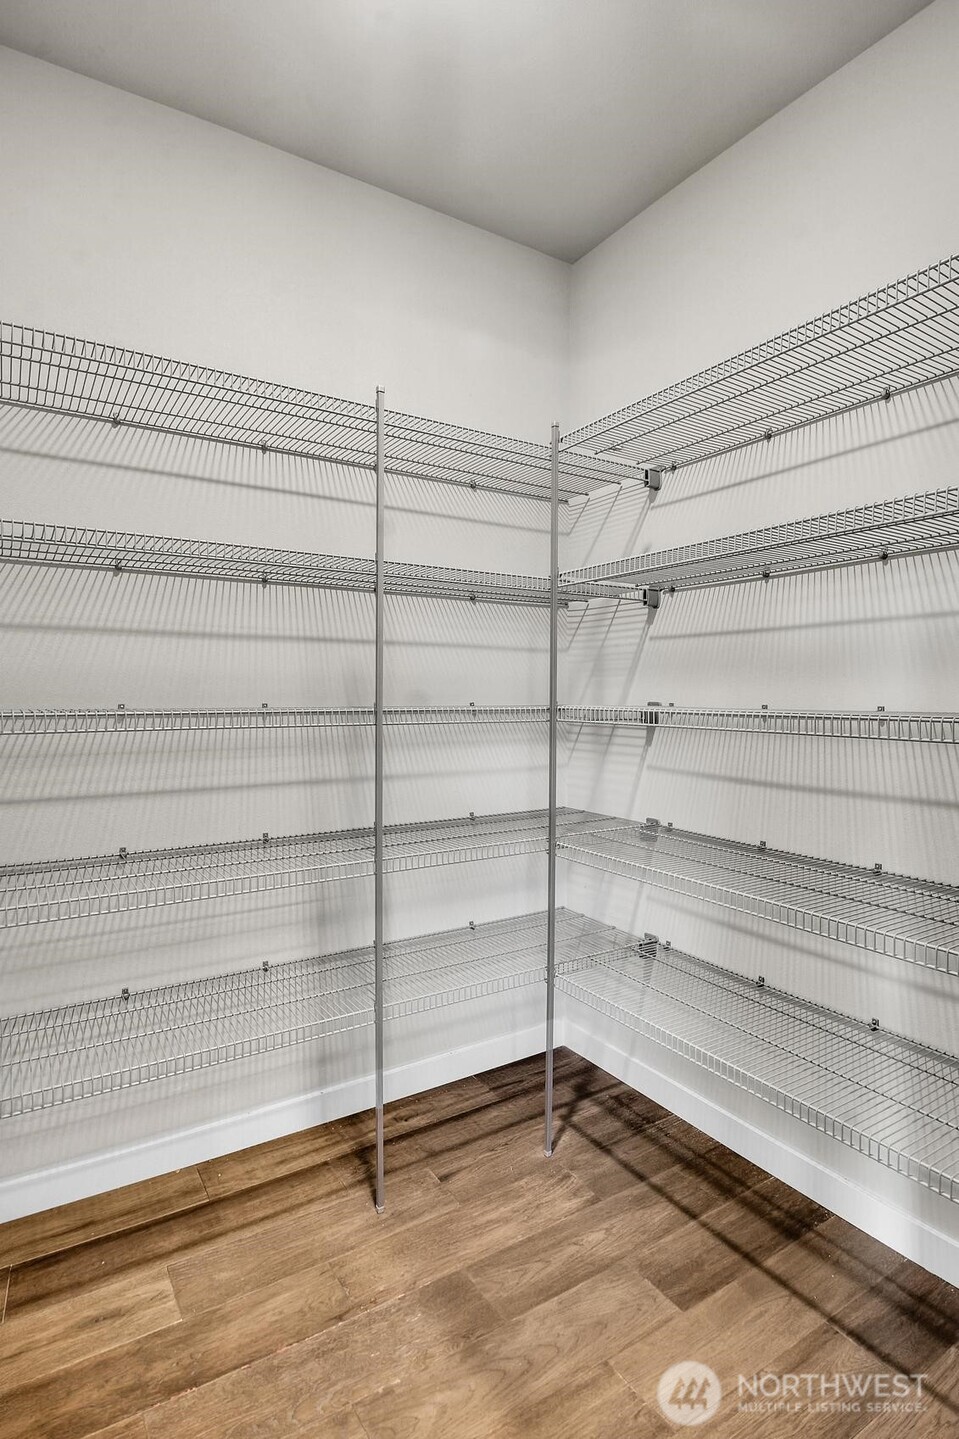
  • other interior Features Bath Off Primary, Pantry, Walk-In Closet(s)

Area & Lot

  • Status Sold
  • Date Sold September 30, 2026
  • Living Area1,861 Sq.Ft.
  • Total Area1,861 Sq.Ft.
  • Lot Area1,418 Sq.Ft.
  • MLS® ID2563303
  • TypeResidential
  • YEAR BUILT2019
  • NeighborhoodSeattle
  • View DescriptionCity, Mountains, Sound
  • Elementary SchoolBailey Gatzert
  • Middle SchoolWash Mid
  • High SchoolGarfield High
  • School DistrictSeattle

Exterior

  • STORIES3
  • water SourcePublic
  • roofComposition, See Remarks
  • lot featuresAlley, Corner Lot, Curbs, Sidewalk
  • parkingOff Street
  • HEAT TYPE90 High Efficiency
  • AIR CONDITIONING90 High Efficiency, Ductless
  • sewerSewer Connected
  • SubstructurePoured Concrete
  • security FeaturesPartially Fenced
  • other exterior FeaturesCement/Concrete, Wood Products

Financial

  • Sales Price$915,000
  • Real Estate Tax $9,294/yr

Seattle

Explore

Let us help you find your dream home

Whether you want to buy or sell your home, we guarantee that our expertise, professionalism, and dedication will guide you toward meeting your unique real estate goals.

Follow Us on Instagram