Leave a Message

Thank you for your message. We will be in touch with you shortly.

18430 11th Drive SE
18430 11th Drive SE
18430 11th Drive SE
18430 11th Drive SE
18430 11th Drive SE
18430 11th Drive SE
18430 11th Drive SE
18430 11th Drive SE
18430 11th Drive SE
18430 11th Drive SE
18430 11th Drive SE
18430 11th Drive SE
18430 11th Drive SE
18430 11th Drive SE
18430 11th Drive SE
18430 11th Drive SE
18430 11th Drive SE
18430 11th Drive SE
18430 11th Drive SE
18430 11th Drive SE
18430 11th Drive SE
18430 11th Drive SE
18430 11th Drive SE
18430 11th Drive SE
18430 11th Drive SE
18430 11th Drive SE
18430 11th Drive SE
18430 11th Drive SE
18430 11th Drive SE
18430 11th Drive SE
18430 11th Drive SE
18430 11th Drive SE
18430 11th Drive SE
18430 11th Drive SE
18430 11th Drive SE
18430 11th Drive SE
18430 11th Drive SE
18430 11th Drive SE
18430 11th Drive SE
18430 11th Drive SE
SEE ALL PHOTOS
18430 11th Drive SE
18430 11th Drive SE
18430 11th Drive SE
18430 11th Drive SE
18430 11th Drive SE
18430 11th Drive SE
18430 11th Drive SE
18430 11th Drive SE
18430 11th Drive SE
18430 11th Drive SE
18430 11th Drive SE
18430 11th Drive SE
18430 11th Drive SE
18430 11th Drive SE
18430 11th Drive SE
18430 11th Drive SE
18430 11th Drive SE
18430 11th Drive SE
18430 11th Drive SE
18430 11th Drive SE
18430 11th Drive SE
18430 11th Drive SE
18430 11th Drive SE
18430 11th Drive SE
18430 11th Drive SE
18430 11th Drive SE
18430 11th Drive SE
18430 11th Drive SE
18430 11th Drive SE
18430 11th Drive SE
18430 11th Drive SE
18430 11th Drive SE
18430 11th Drive SE
18430 11th Drive SE
18430 11th Drive SE
18430 11th Drive SE
18430 11th Drive SE
18430 11th Drive SE
18430 11th Drive SE
18430 11th Drive SE
Provided by NWMLS, Bought with Real Broker LLC and Listed by Tony Marrese, 425-455-9800 at Windermere Real Estate/East
Sold

18430 11th Drive SE

18430 11th Drive SE, Bothell, WA 98012

$960,000
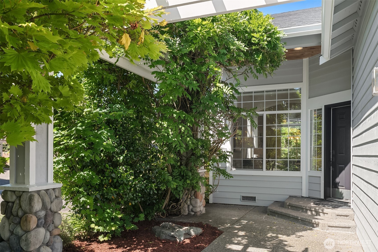
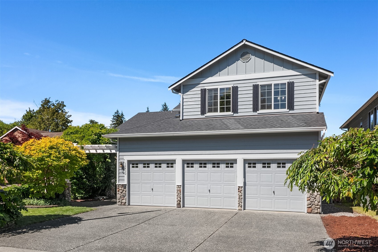
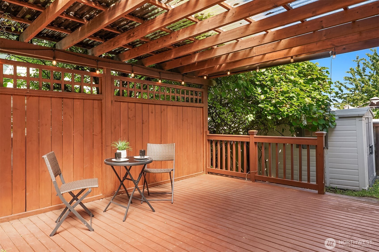
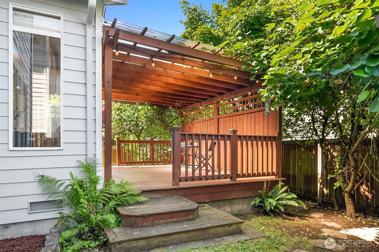
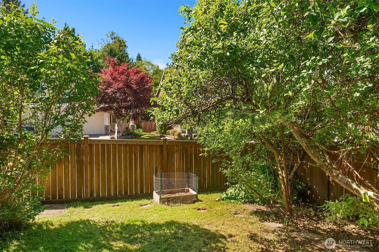
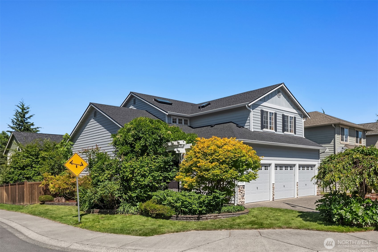
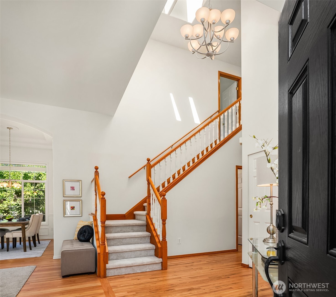
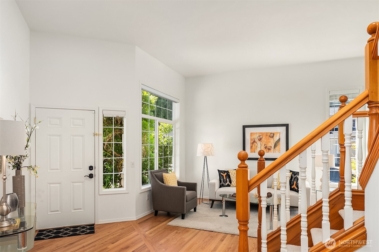
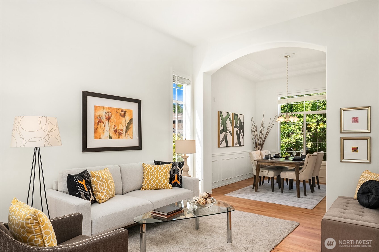
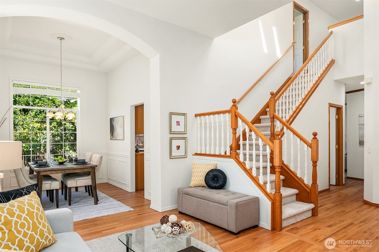
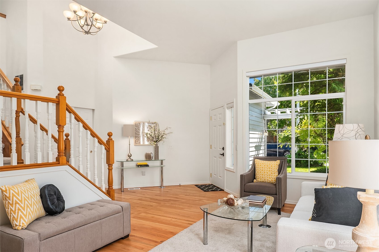
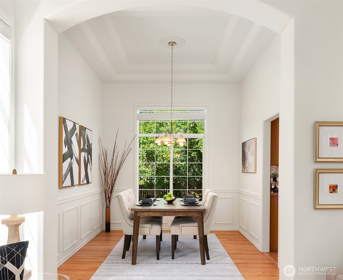
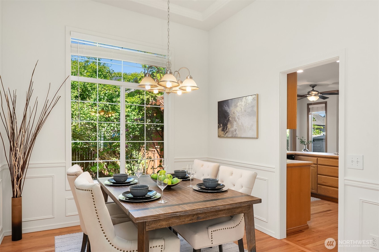
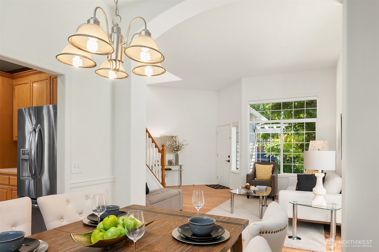
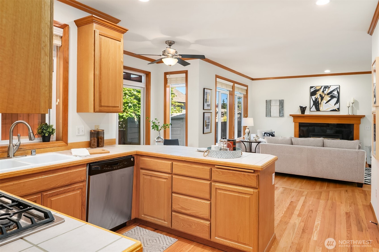
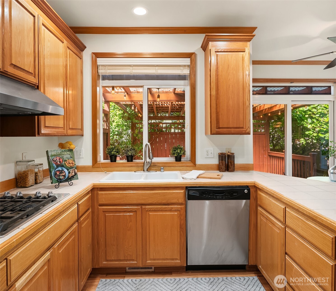
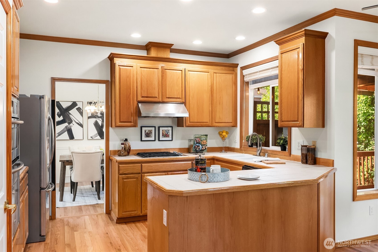
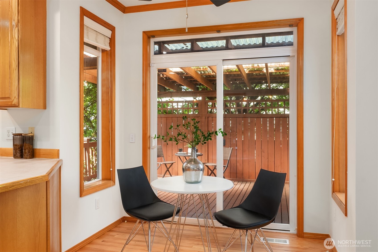
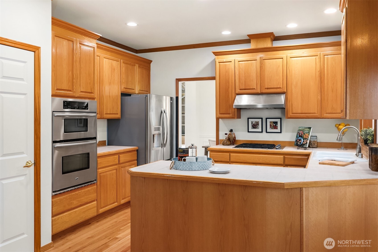
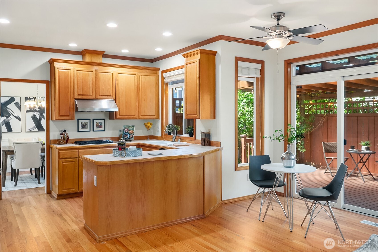
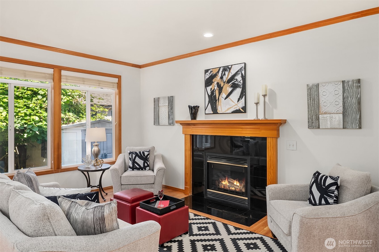
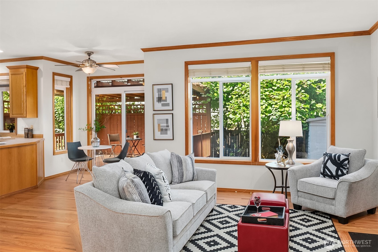
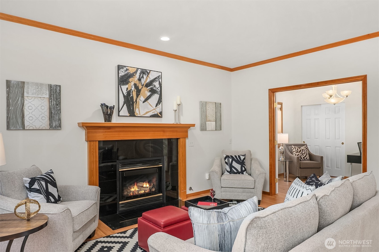
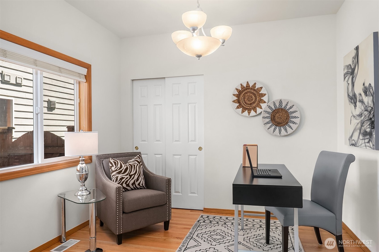
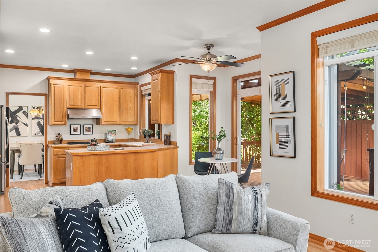
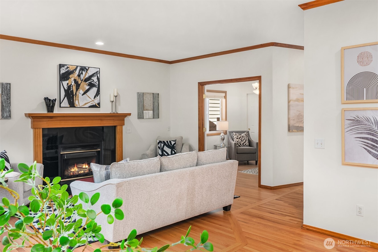
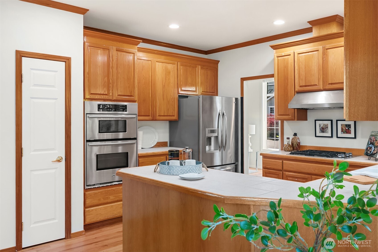
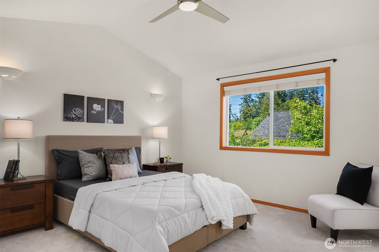
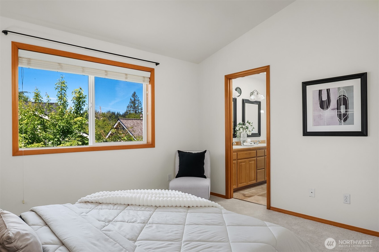
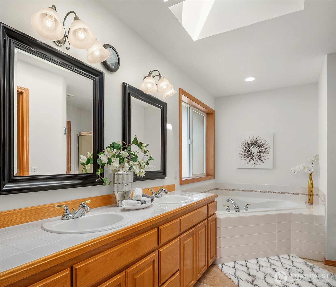
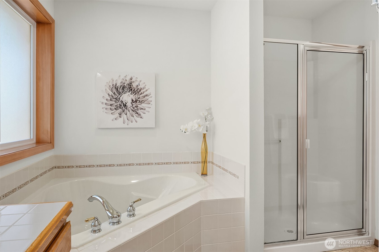
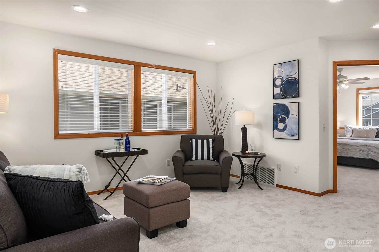
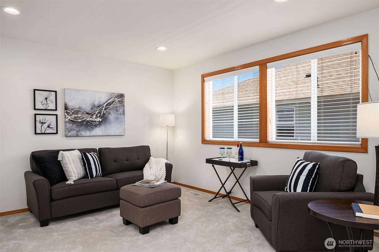
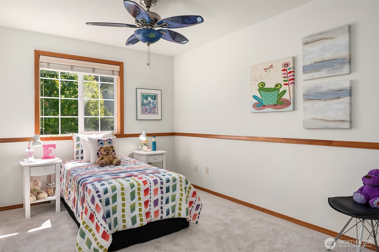
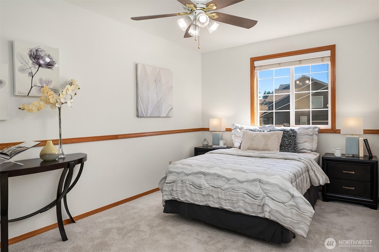
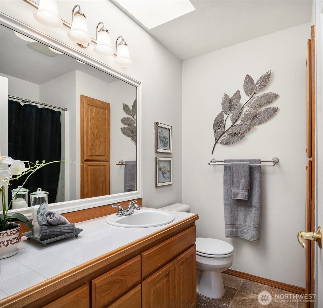
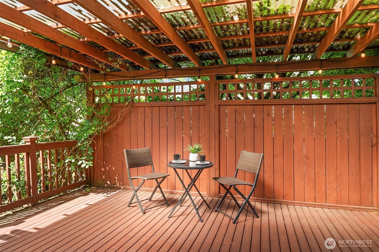
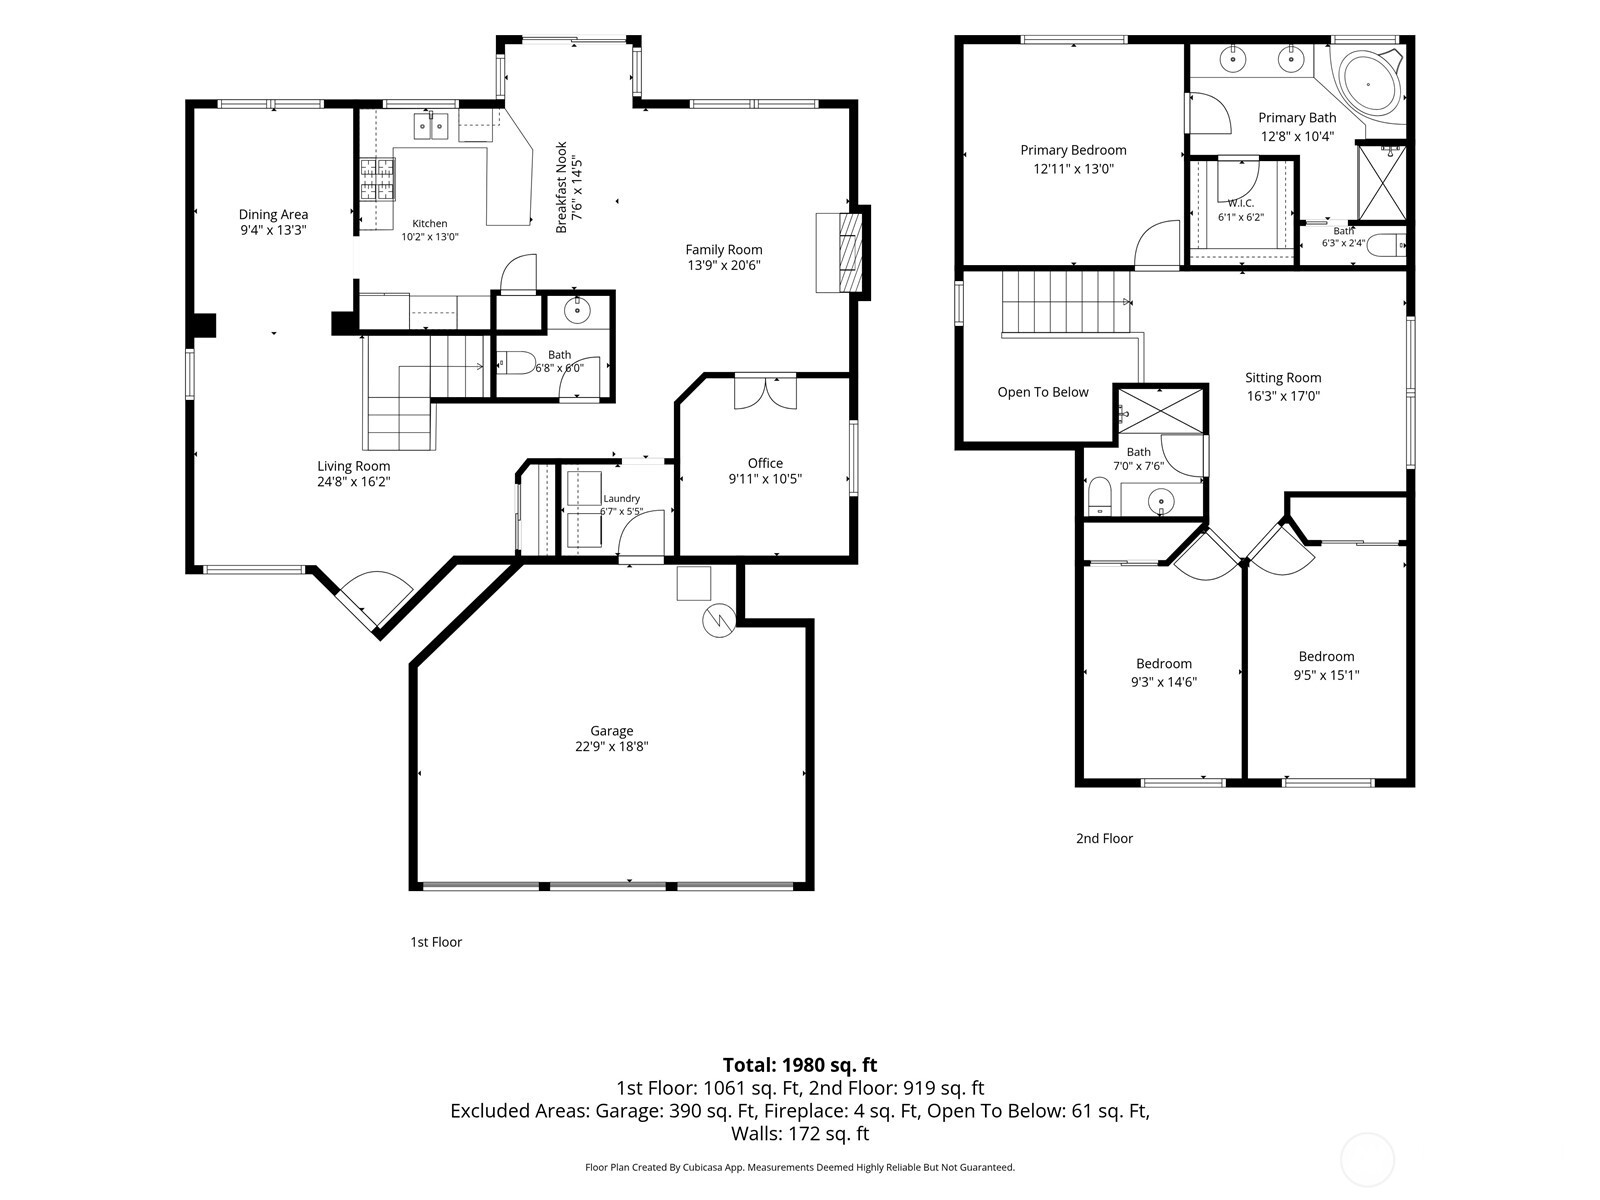
Big Updates. Flexible Spaces. 3-Car Garage. This beautifully refreshed Foxwood Meadows home delivers the features that matter--with the major work already done. Enjoy a brand-new roof, A/C, fresh interior and exterior paint, new carpet and beautifully refinished hardwood floors. Soaring ceilings and abundant natural light welcome you inside, while the open great room with gas fireplace flows easily to the dining area and kitchen, creating a comfortable space for everyday living and entertaining. A main-floor flex room offers the perfect spot for a home office, playroom, workout space or occasional guest room. Step outside to an expansive deck with covered trellis and a fully fenced backyard with plenty of room to entertain, garden, play or relax. Upstairs, the spacious primary suite features a five-piece bath with soaking tub, separate shower, dual vanity and walk-in closet, along with two additional bedrooms and a full bath. The standout 3-car garage plus additional driveway parking provides exceptional space for vehicles, storage, hobbies and all the extras. Conveniently located near parks, shopping, dining and commuter routes in the Everett School District. Offered at $990,950--an outstanding opportunity to own a thoughtfully updated home in Foxwood Meadows.

4
beds

3
baths

2,084 Sq.Ft. LIVING AREA

5,227 Sq.Ft. lot

Camelia  Duanmo

Camelia Duanmo

Features & Amenities

Interior

  • total bedrooms4
  • Total bathrooms3
  • full bathrooms2
  • half bathroom1
  • Flooring Hardwood, Carpet
  • Fireplace Gas
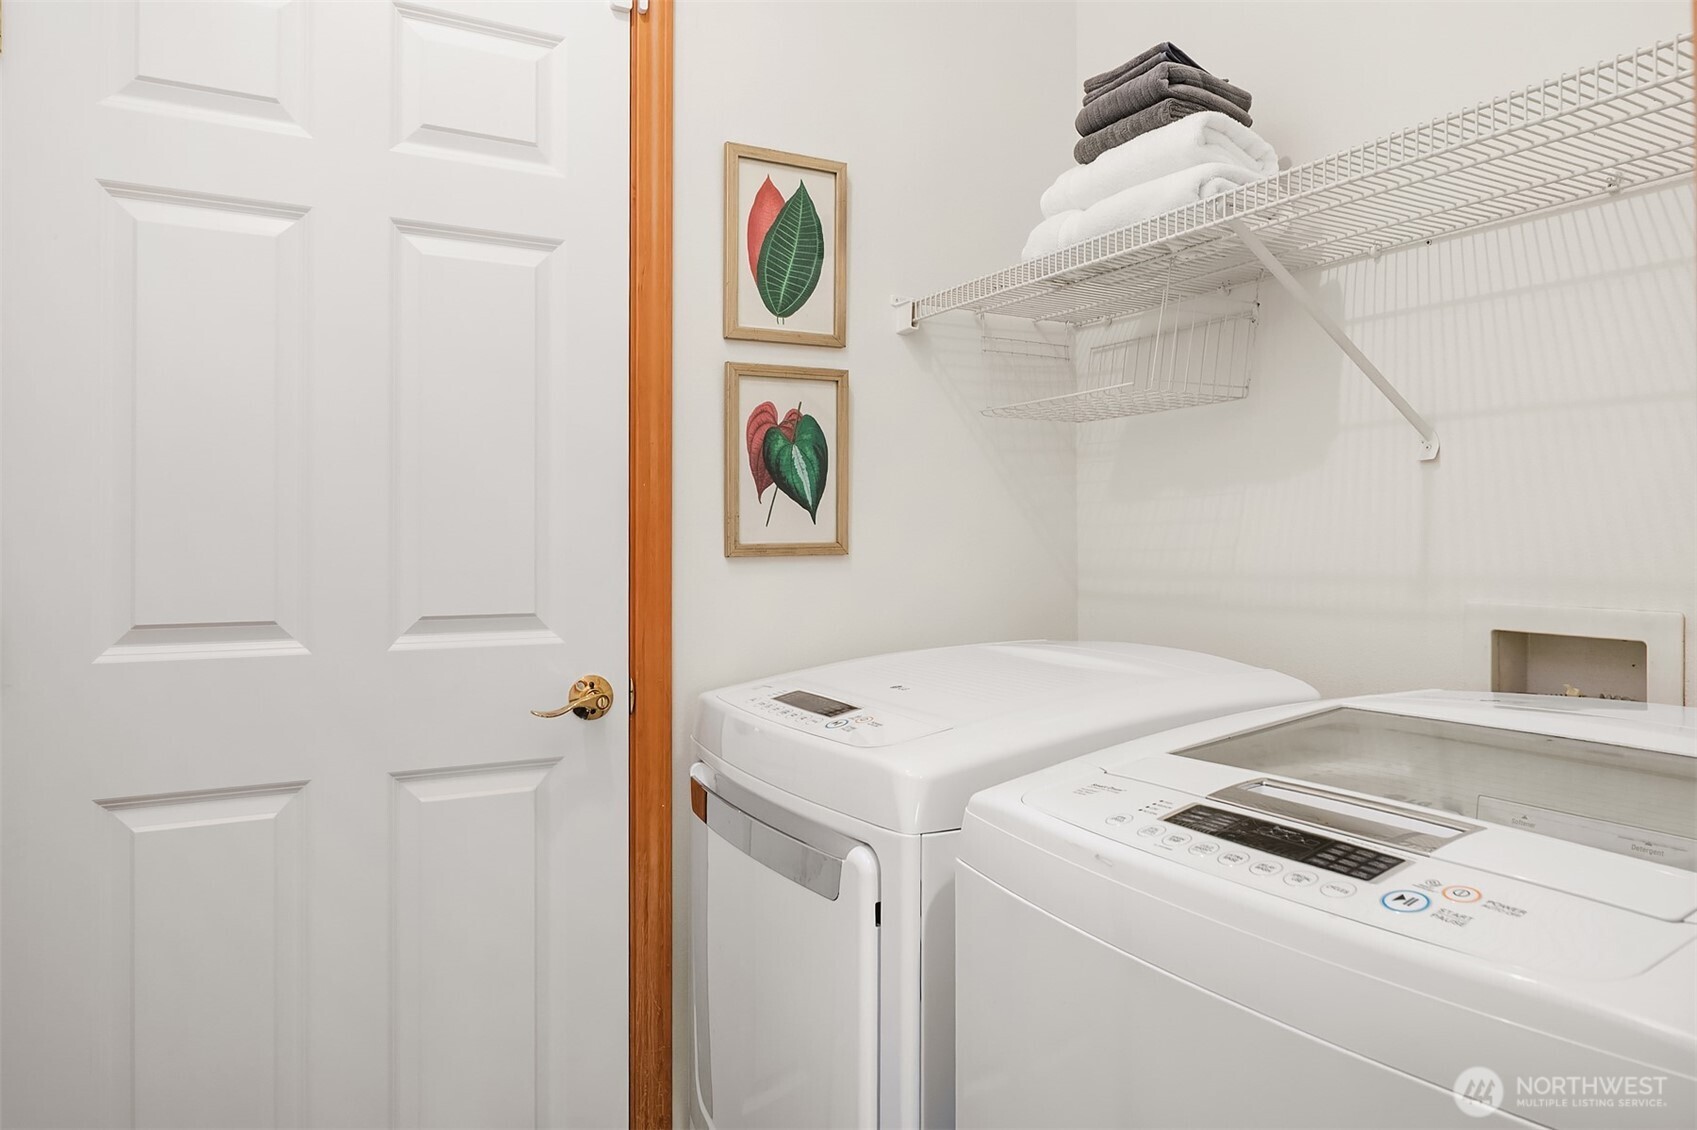
  • APPLIANCES Dishwasher, Disposal, Dryer, Microwave, Refrigerator, Stove(s)/Range(s), Washer
  • other interior Features Bath Off Primary, Ceiling Fan(s), Dbl Pane/Storm Window, Dining Room, Fireplace, French Doors, Loft, Skylight(s), Vaulted Ceiling(s), Walk-In Closet(s), Water Heater

Area & Lot

  • Status Sold
  • Date Sold September 28, 2026
  • Living Area2,084 Sq.Ft.
  • Total Area2,084 Sq.Ft.
  • Lot Area5,227 Sq.Ft.
  • MLS® ID2538030
  • TypeResidential
  • YEAR BUILT2001
  • Architecture StylesCraftsman
  • Elementary SchoolWoodside Elem
  • Middle SchoolHeatherwood Mid
  • High SchoolHenry M. Jackson Hig
  • School DistrictEverett

Exterior

  • STORIES2
  • water SourcePublic
  • roofComposition
  • lot featuresCorner Lot, Curbs, Paved, Sidewalk
  • parkingDriveway, Attached Garage
  • HEAT TYPEForced Air
  • AIR CONDITIONINGCentral Air
  • sewerSewer Connected
  • SubstructurePoured Concrete
  • security FeaturesFully Fenced
  • other exterior FeaturesStone, Wood

Financial

  • Sales Price$960,000
  • Real Estate Tax $9,801/yr
  • HOA $68/mo

Let us help you find your dream home

Whether you want to buy or sell your home, we guarantee that our expertise, professionalism, and dedication will guide you toward meeting your unique real estate goals.

Follow Us on Instagram