Leave a Message

Thank you for your message. We will be in touch with you shortly.

1800 Mill Creek Road Unit: 7A
SEE ALL PHOTOS
1800 Mill Creek Road Unit: 7A
Provided by NWMLS, Bought with Real Broker LLC and Listed by Andrew G Hafzalla, 855-450-0442 at Real Broker LLC
Sold

1800 Mill Creek Road Unit: 7A

1800 Mill Creek Road Unit: 7A, Mill Creek, WA 98012

$635,000
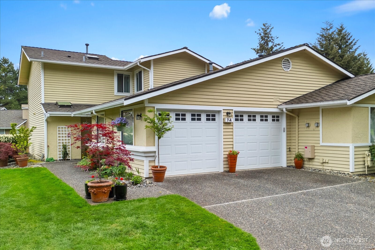
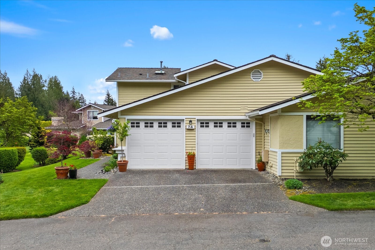
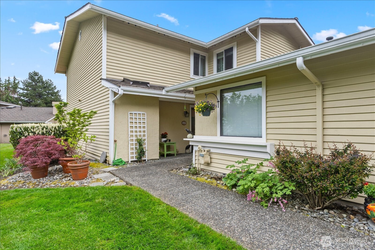
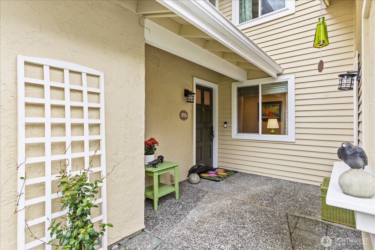
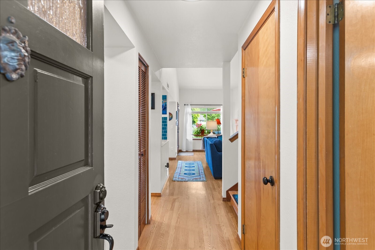
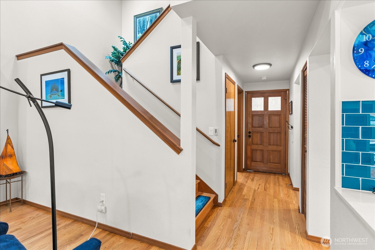
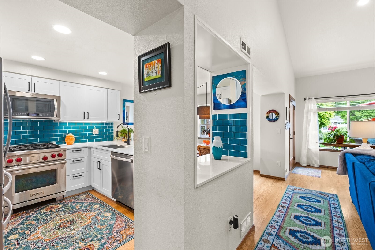
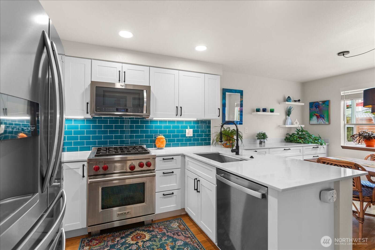
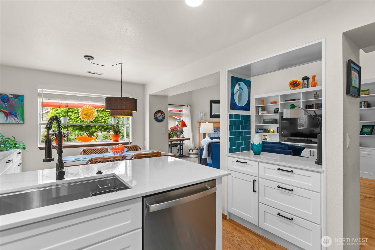
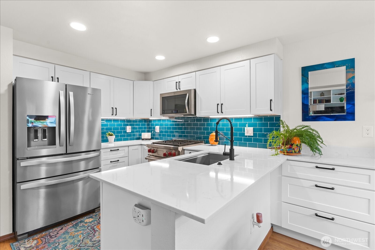
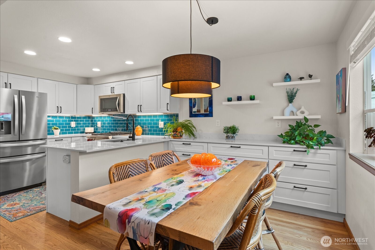
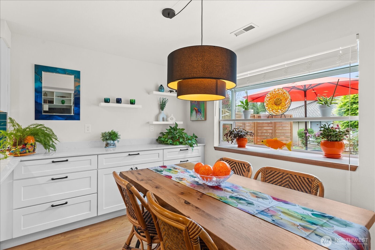
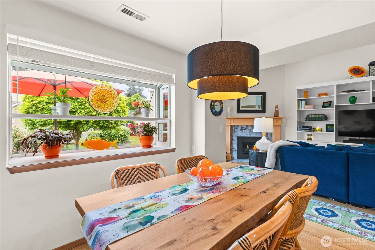
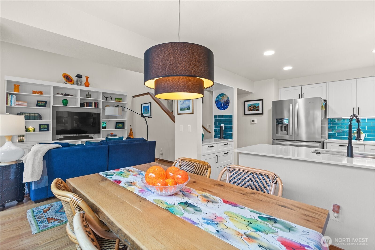
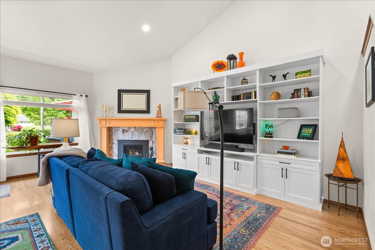
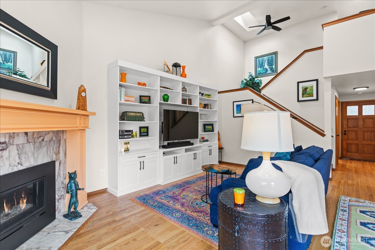
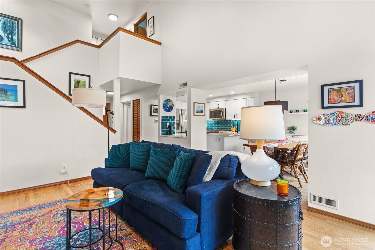
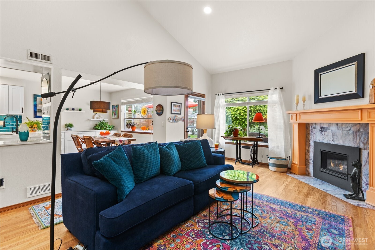
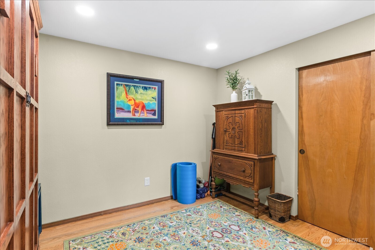
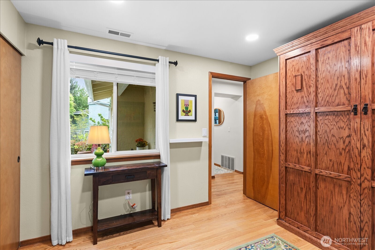
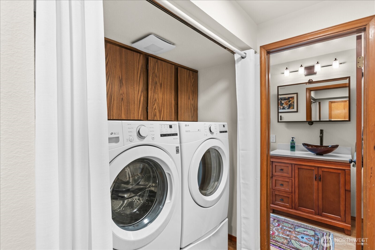
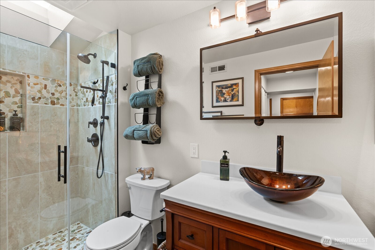
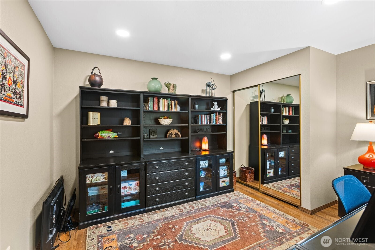
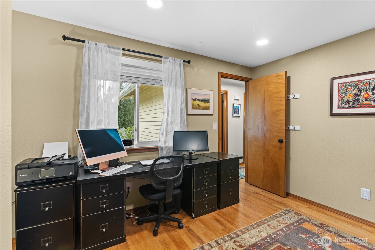
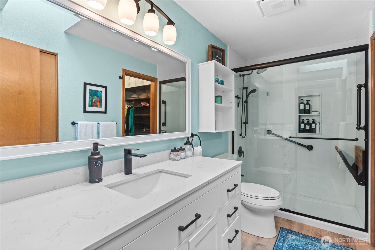
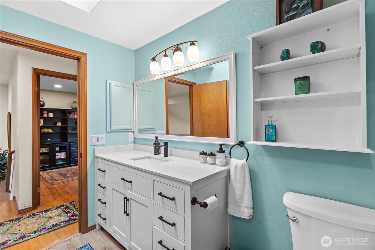
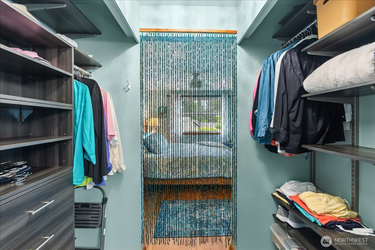
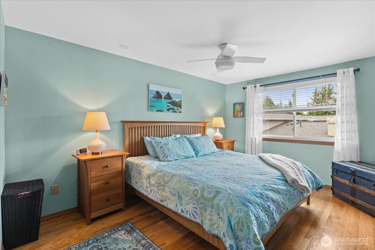
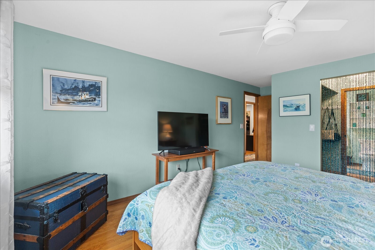
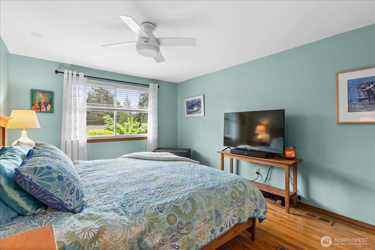
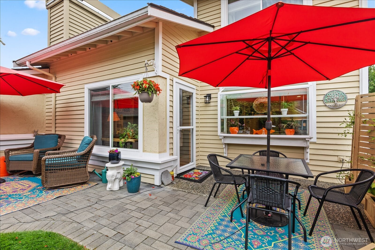
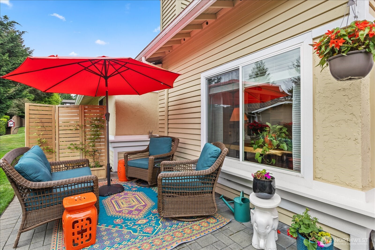
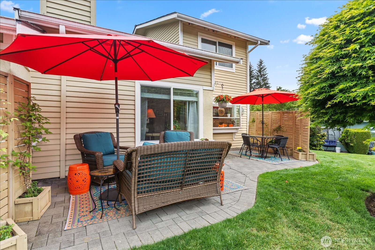
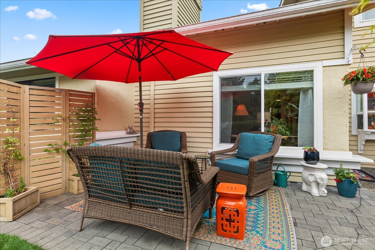
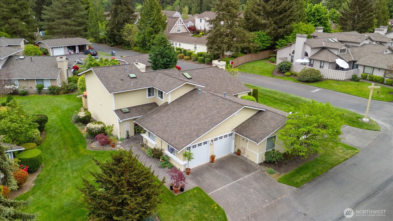
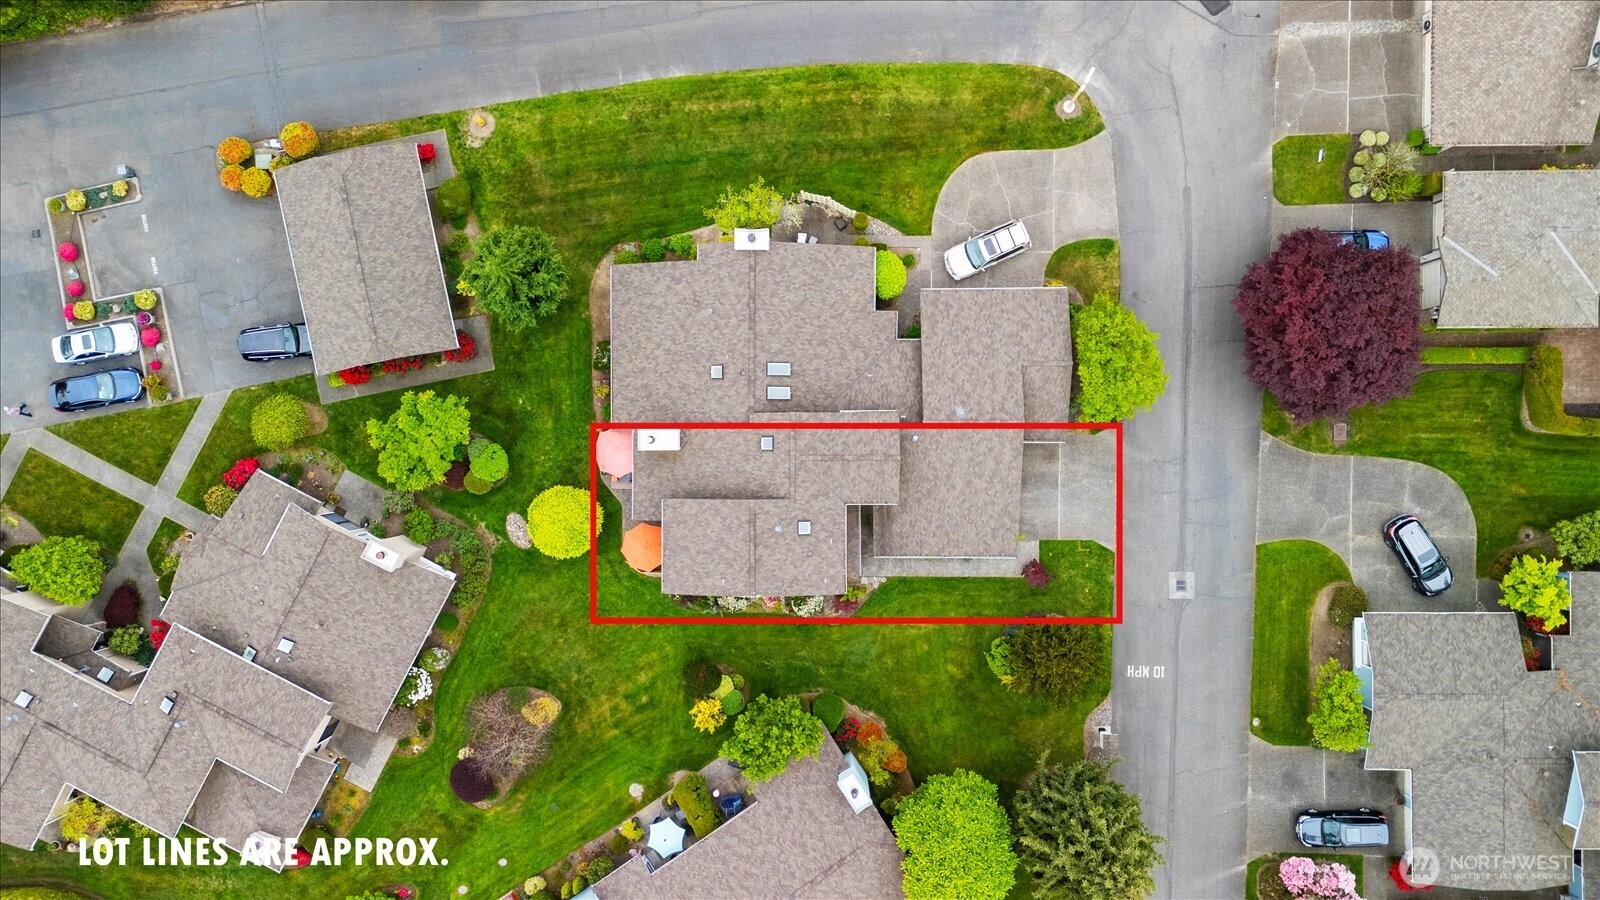
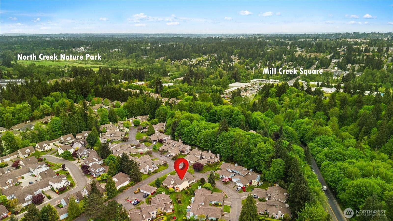
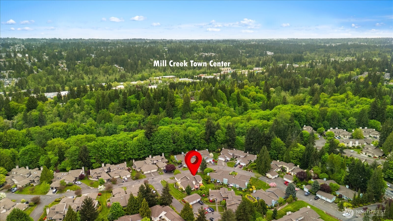
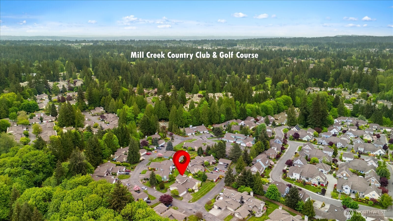
Immaculately remodeled & filled with natural light, this coveted Miller's Village end-unit townhome offers effortless, low-maintenance living in one of Mill Creek's most desirable communities. The main level features oak hardwood floors throughout, an updated bath, cozy gas fireplace, custom built-in bookcase & entertainment center & versatile guest room w/Murphy bed. Designer chef's kitchen features a Wolf gas range, high-end appliances, expansive garden window & abundant storage. Upstairs offers a spacious primary suite w/ensuite bath & walk-in closet, plus a generous secondary bedroom. Recent updates include the stunning kitchen & primary bath remodel, new windows & fresh paint throughout. Enjoy a quiet back patio surrounded by mature landscaping & privacy screens. Oversized two-car garage w/built-ins, shelving, workbench & attic loft storage. Strong, well-managed HOA covers exterior maintenance, water, sewer & more. A rare opportunity in a private, single-entrance neighborhood w/beautiful open green spaces & mature landscaping throughout. Minutes from Mill Creek Country Club, North Creek Trail & Mill Creek Town Center - dining, shopping & everyday amenities at your doorstep. Pre-inspected.

3
beds

2
baths

1,336 Sq.Ft. LIVING AREA

Features & Amenities

Interior

  • total bedrooms3
  • Total bathrooms2
  • full bathroom1
  • three quarter bathroom1
  • Laundry room Electric Dryer Hookup
  • Flooring Hardwood, Vinyl Plank
  • Fireplace Gas
  • APPLIANCES Dishwasher, Disposal, Dryer, Microwave, Refrigerator, Stove(s)/Range(s), Washer
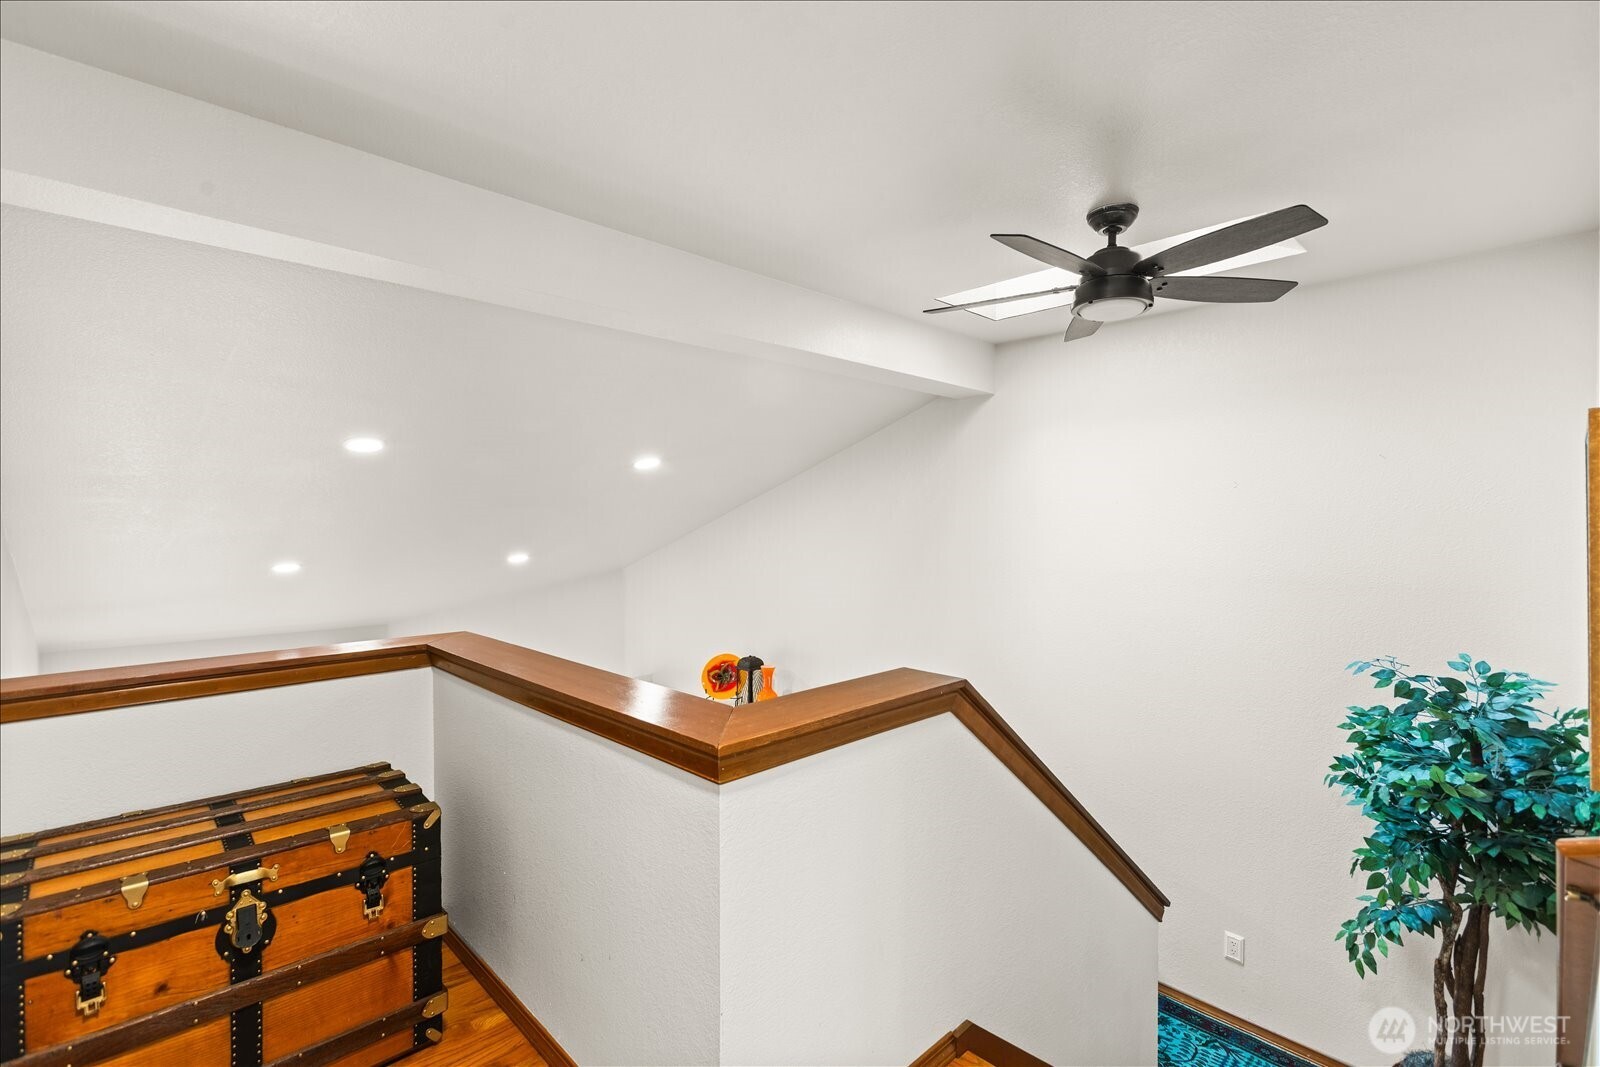
  • other interior Features Dryer-Electric, End Unit, Insulated Windows, Primary Bathroom, Skylight(s), Vaulted Ceiling(s), Water Heater

Area & Lot

  • Status Sold
  • Date Sold July 17, 2026
  • Living Area1,336 Sq.Ft.
  • Total Area1,336 Sq.Ft.
  • MLS® ID2529266
  • TypeCondo
  • YEAR BUILT1986
  • Architecture StylesTraditional
  • Elementary SchoolWoodside Elem
  • Middle SchoolHeatherwood Mid
  • High SchoolHenry M. Jackson Hig
  • School DistrictEverett

Exterior

  • STORIES2
  • roofComposition
  • lot featuresCurbs, Paved
  • parkingIndividual Garage
  • HEAT TYPEForced Air
  • AIR CONDITIONINGNone
  • other exterior FeaturesCement/Concrete, Wood

Financial

  • Sales Price$635,000
  • Real Estate Tax $5,537/yr
  • HOA $571/mo
View Virtual Tour

Let us help you find your dream home

Whether you want to buy or sell your home, we guarantee that our expertise, professionalism, and dedication will guide you toward meeting your unique real estate goals.

Follow Us on Instagram