1726 28th Avenue NE
1726 28th Avenue NE
1726 28th Avenue NE
1726 28th Avenue NE
1726 28th Avenue NE
1726 28th Avenue NE
1726 28th Avenue NE
1726 28th Avenue NE
1726 28th Avenue NE
1726 28th Avenue NE
1726 28th Avenue NE
1726 28th Avenue NE
1726 28th Avenue NE
1726 28th Avenue NE
1726 28th Avenue NE
1726 28th Avenue NE
1726 28th Avenue NE
1726 28th Avenue NE
1726 28th Avenue NE
1726 28th Avenue NE
1726 28th Avenue NE
1726 28th Avenue NE
1726 28th Avenue NE
1726 28th Avenue NE
1726 28th Avenue NE
1726 28th Avenue NE
1726 28th Avenue NE
1726 28th Avenue NE
1726 28th Avenue NE
1726 28th Avenue NE
1726 28th Avenue NE
1726 28th Avenue NE
1726 28th Avenue NE
1726 28th Avenue NE
1726 28th Avenue NE
1726 28th Avenue NE
1726 28th Avenue NE
SEE ALL PHOTOS
1726 28th Avenue NE
1726 28th Avenue NE
1726 28th Avenue NE
1726 28th Avenue NE
1726 28th Avenue NE
1726 28th Avenue NE
1726 28th Avenue NE
1726 28th Avenue NE
1726 28th Avenue NE
1726 28th Avenue NE
1726 28th Avenue NE
1726 28th Avenue NE
1726 28th Avenue NE
1726 28th Avenue NE
1726 28th Avenue NE
1726 28th Avenue NE
1726 28th Avenue NE
1726 28th Avenue NE
1726 28th Avenue NE
1726 28th Avenue NE
1726 28th Avenue NE
1726 28th Avenue NE
1726 28th Avenue NE
1726 28th Avenue NE
1726 28th Avenue NE
1726 28th Avenue NE
1726 28th Avenue NE
1726 28th Avenue NE
1726 28th Avenue NE
1726 28th Avenue NE
1726 28th Avenue NE
1726 28th Avenue NE
1726 28th Avenue NE
1726 28th Avenue NE
1726 28th Avenue NE
1726 28th Avenue NE
1726 28th Avenue NE
Provided by NWMLS, Listed by David Ehrenberg, 781-201-9286 at Real Broker LLC
For Sale

1726 28th Avenue NE

1726 28th Avenue NE, Issaquah, WA 98029

$1,850,000
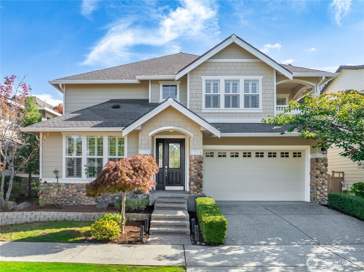
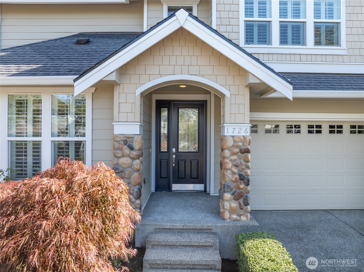
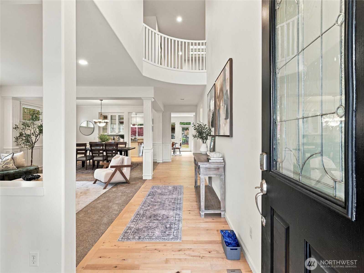
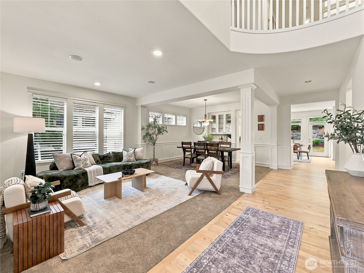
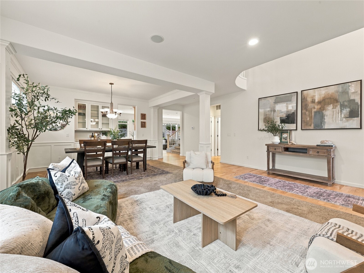
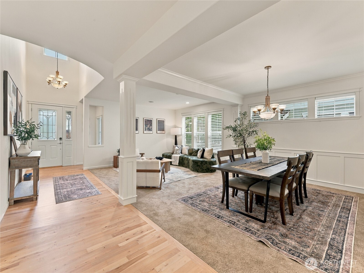
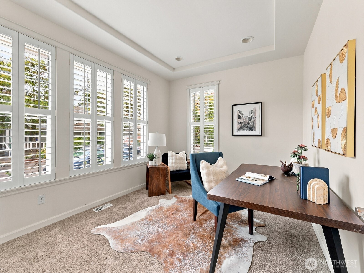
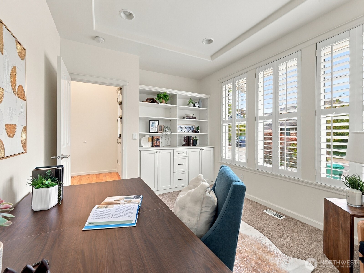
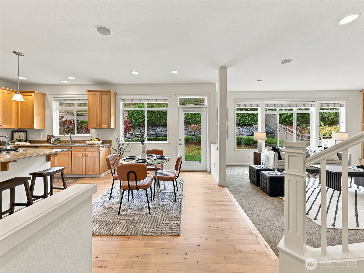
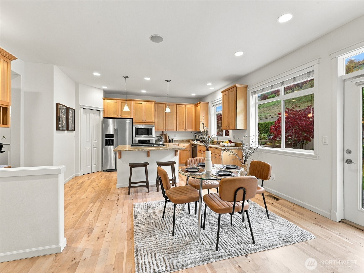
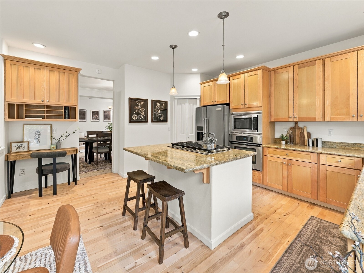
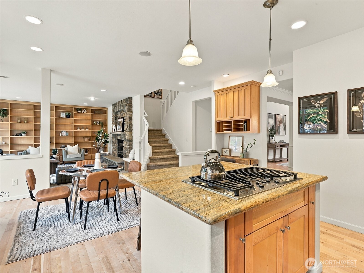
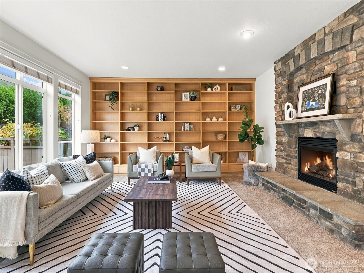
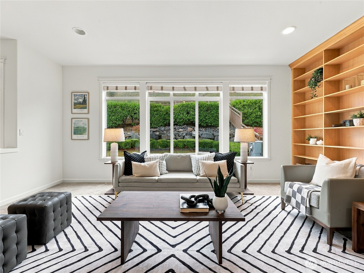
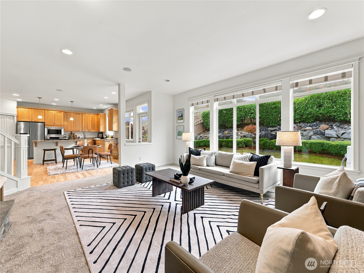
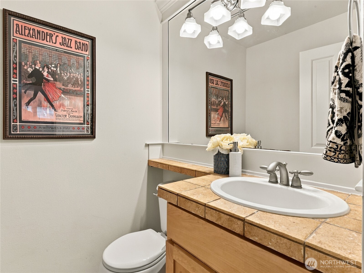
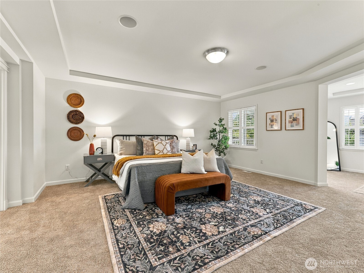
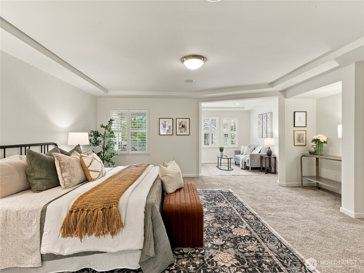
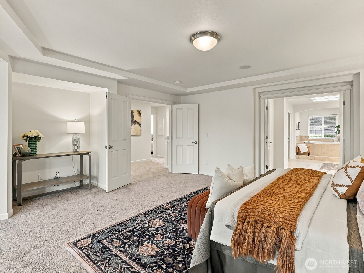
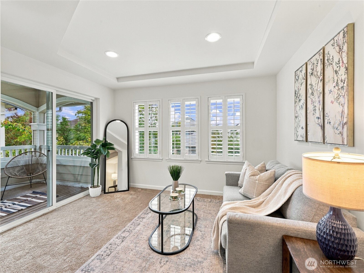
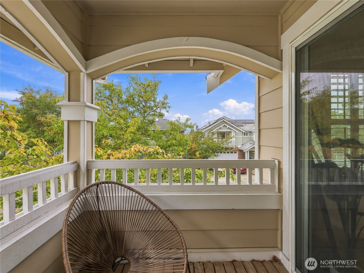
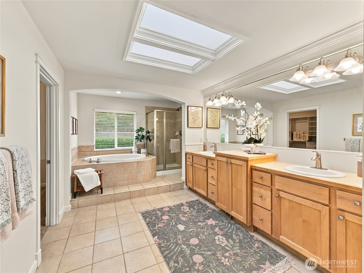
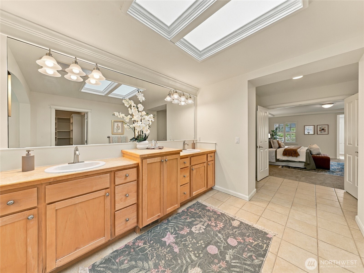
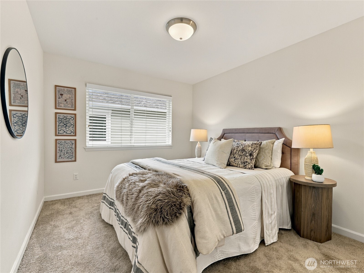
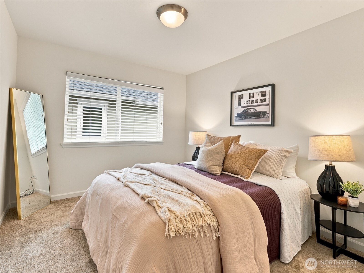
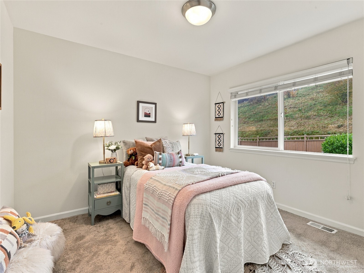
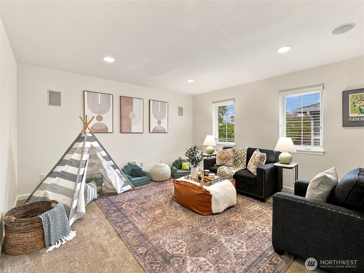
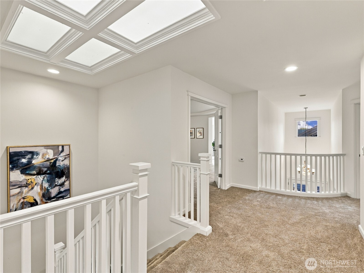
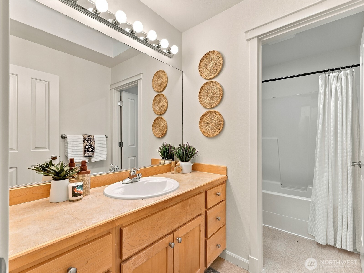
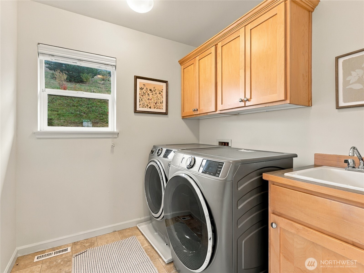
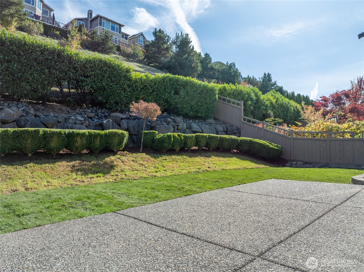
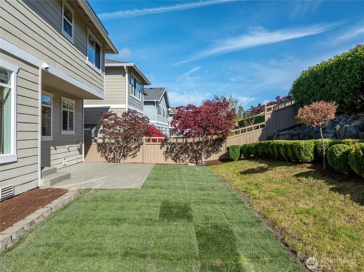
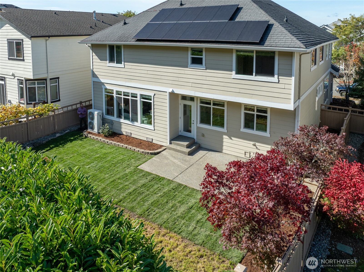
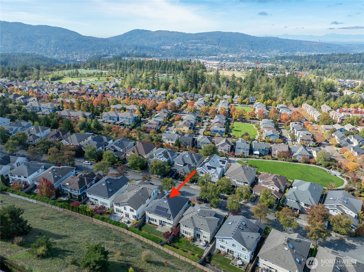
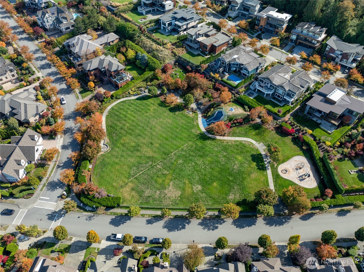
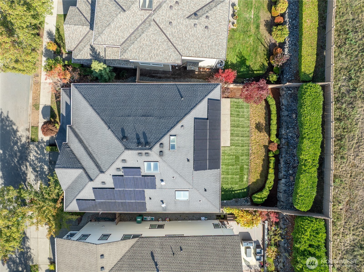
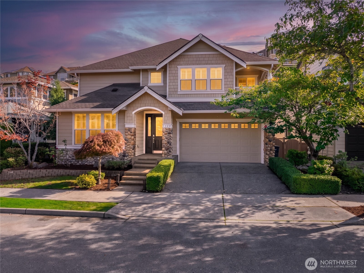
Welcome to a well-appointed home on a quiet, tree-lined street in the Issaquah Highlands, where a coveted floor plan meets a private backyard and a long list of thoughtful updates. Fresh interior and exterior paint, refinished hardwood floors, brand-new carpet, central A/C, and solar panels make this home feel polished and ready to enjoy. The main level offers the kind of flexibility that makes everyday living easy, with a dedicated office, formal living and dining rooms, and a spacious kitchen and family room at the heart of the home. The eat-in kitchen features a new gas range, island, pantry, and direct access to the backyard, while the family room adds built-in shelving and a fireplace. Outside, the patio and private rear yard create a natural extension of the living space for entertaining. Upstairs, four bedrooms are joined by a large bonus room and laundry room. The primary suite is especially inviting, with its own sitting area and private deck, plus a five-piece bath with dual vanities, soaking tub, separate shower, and large walk-in closet. A three-car garage adds valuable storage and parking. The Village Trail Park is just around the corner, and Grand View Elementary is an easy walk away. A thoughtfully designed home in one of the Highlands' most sought-after settings, with the space, privacy, and updates buyers are looking for.

10/25/2026 1:00PM - 3:00PM PDT

4
beds

3
baths

3,260 Sq.Ft. LIVING AREA

5,608 Sq.Ft. lot

David  Ehrenberg

David Ehrenberg

Tracy Erickson

Tracy Erickson

Features & Amenities

Interior

  • total bedrooms4
  • Total bathrooms3
  • full bathrooms2
  • half bathroom1
  • Flooring Ceramic Tile, Hardwood, Laminate, Carpet
  • Fireplace Gas
  • APPLIANCES Dishwasher, Disposal, Dryer, Microwave, Refrigerator, Stove(s)/Range(s), Washer
  • other interior Features Bath Off Primary, Dbl Pane/Storm Window, Dining Room, Fireplace, High Tech Cabling, Pantry, Skylight(s), Vaulted Ceiling(s), Walk-In Closet(s), Water Heater

Area & Lot

  • Status For Sale
  • OPEN HOUSE

    10/25/2026 1:00PM - 3:00PM PDT

  • Living Area3,260 Sq.Ft.
  • Total Area3,260 Sq.Ft.
  • Lot Area5,608 Sq.Ft.
  • MLS® ID2592713
  • TypeResidential
  • YEAR BUILT2003
  • NeighborhoodIssaquah
  • Architecture StylesCraftsman
  • View DescriptionMountains, See Remarks, Territorial
  • Elementary SchoolGrand Ridge Elem
  • Middle SchoolPacific Cascade Mid
  • High SchoolIssaquah High
  • School DistrictIssaquah

Exterior

  • STORIES2
  • water SourcePublic
  • roofComposition
  • lot featuresCurbs, Paved, Sidewalk
  • parkingAttached Garage
  • HEAT TYPEForced Air
  • AIR CONDITIONINGCentral Air, Heat Pump
  • sewerSewer Connected
  • SubstructurePoured Concrete
  • security FeaturesFully Fenced
  • Green featuresSolar
  • other exterior FeaturesCement Planked, Stone, Wood

Financial

  • Sales Price$1,850,000
  • Real Estate Tax $12,383/yr
  • HOA $100/mo
View Virtual Tour
image

Schedule a Showing

We would love to show you our beautiful property. Please select your preferred date and time below. An agent will be in touch shortly to confirm your appointment.

Schedule a Showing

We would love to show you our beautiful property. Please select your preferred date and time below. An agent will be in touch shortly to confirm your appointment.

Thank you for your interest in 1726 28th Avenue NE, Issaquah, WA 98029. We are reviewing your request and will be in touch shortly!

Mortgage Calculator

Estimate your monthly mortgage payment, including the principal and interest, property taxes, and HOA. Adjust the values to generate a more accurate rate.

All estimates are provided for informational purposes only. Actual amounts may vary.
$0,000 Your Payment 20 15 65
$0,000 Your Payment

Issaquah

Explore

Let us help you find your dream home

Whether you want to buy or sell your home, we guarantee that our expertise, professionalism, and dedication will guide you toward meeting your unique real estate goals.

Follow Us on Instagram