1534 Hillside Drive SE
SEE ALL PHOTOS
1534 Hillside Drive SE
Bought with Real Broker LLC and Listing Broker: John L. Scott, Inc.; Bobbi J. Harrison; 425-941-9523; [email protected]
Sold

1534 Hillside Drive SE

1534 Hillside Drive SE, Issaquah, WA 98027

$1,675,000
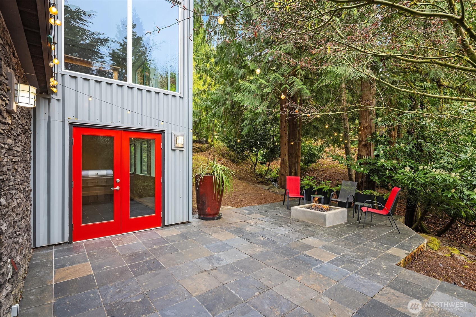
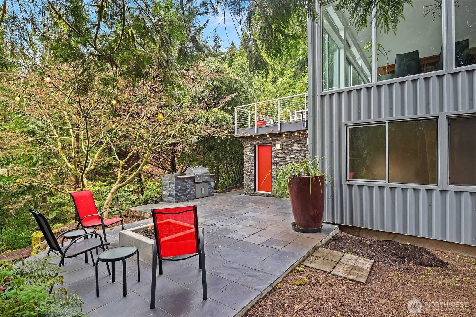
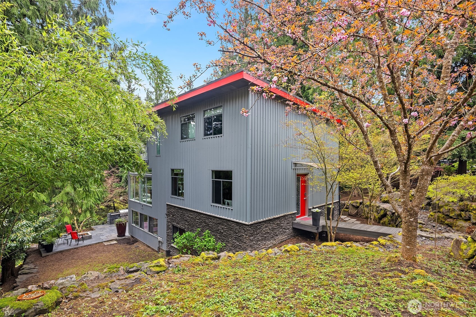
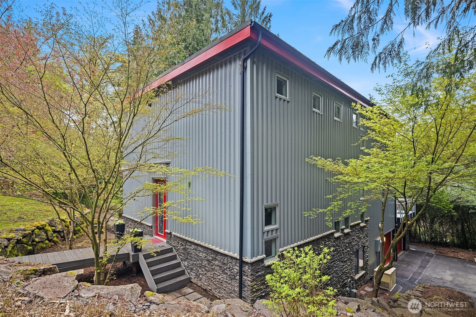
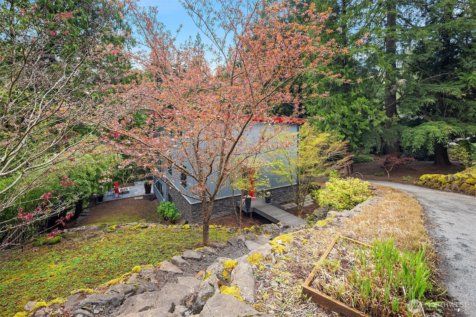
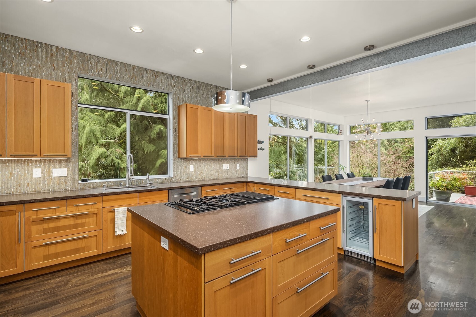
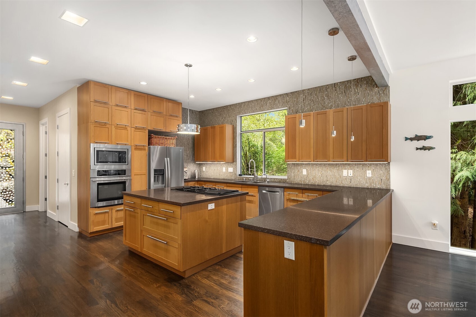
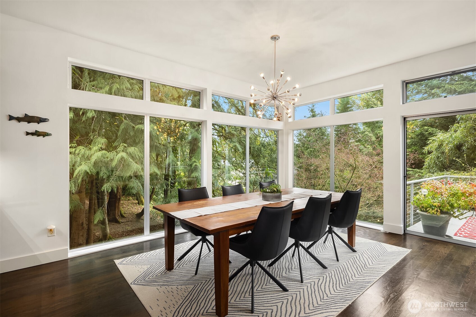
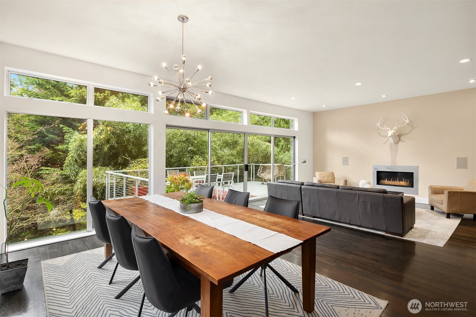
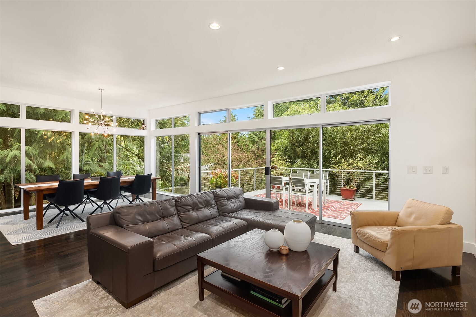
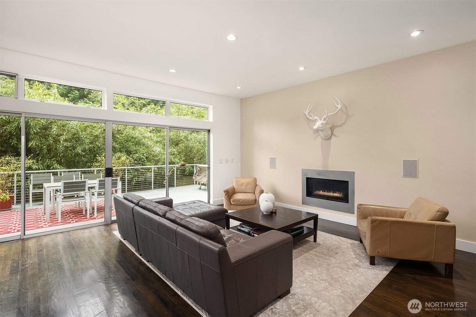
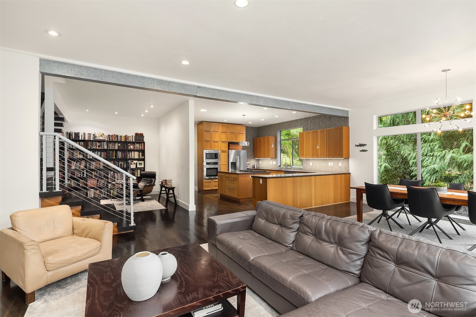
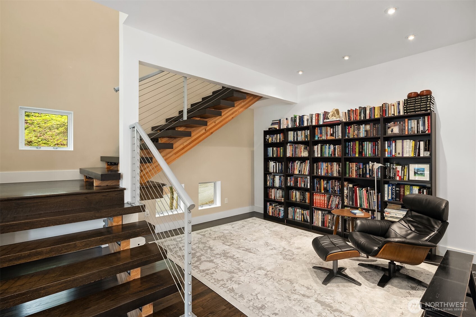
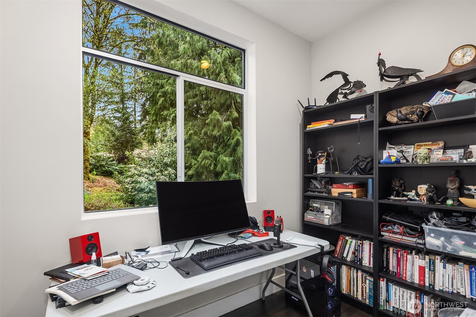
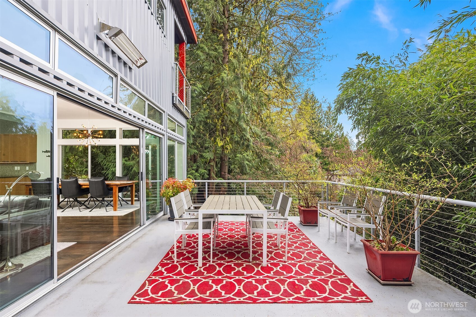
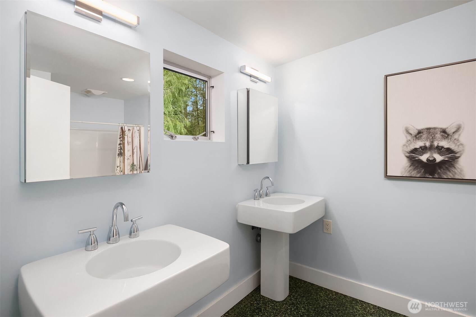
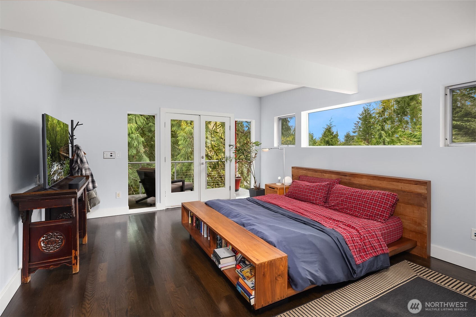
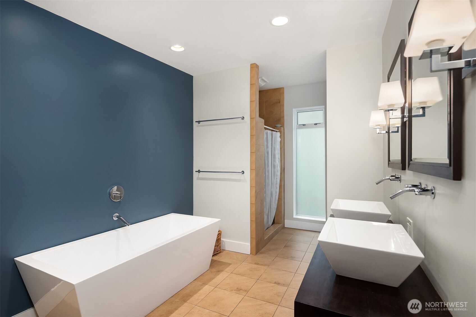
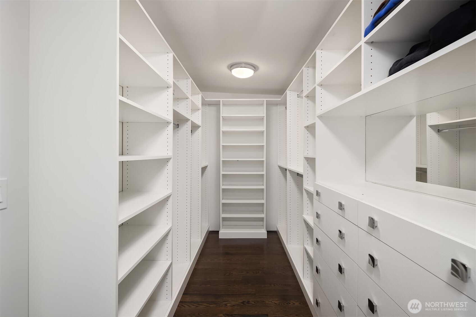
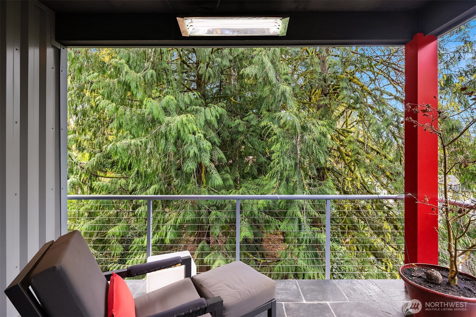
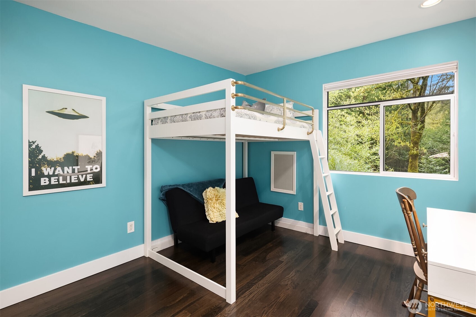
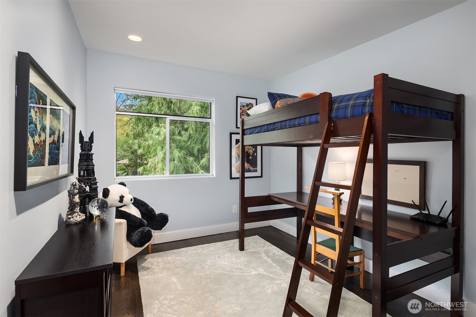
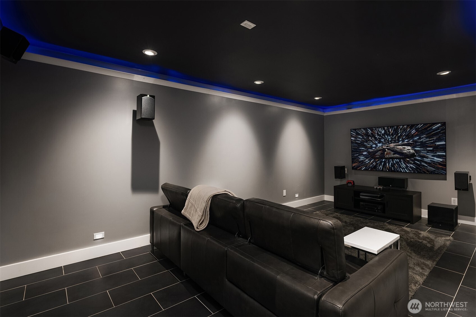
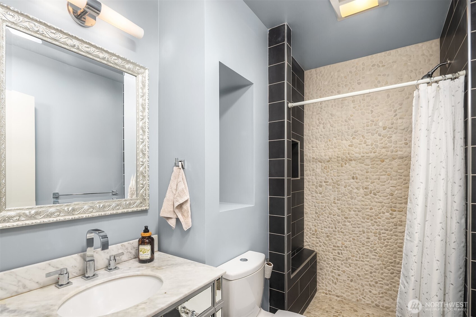
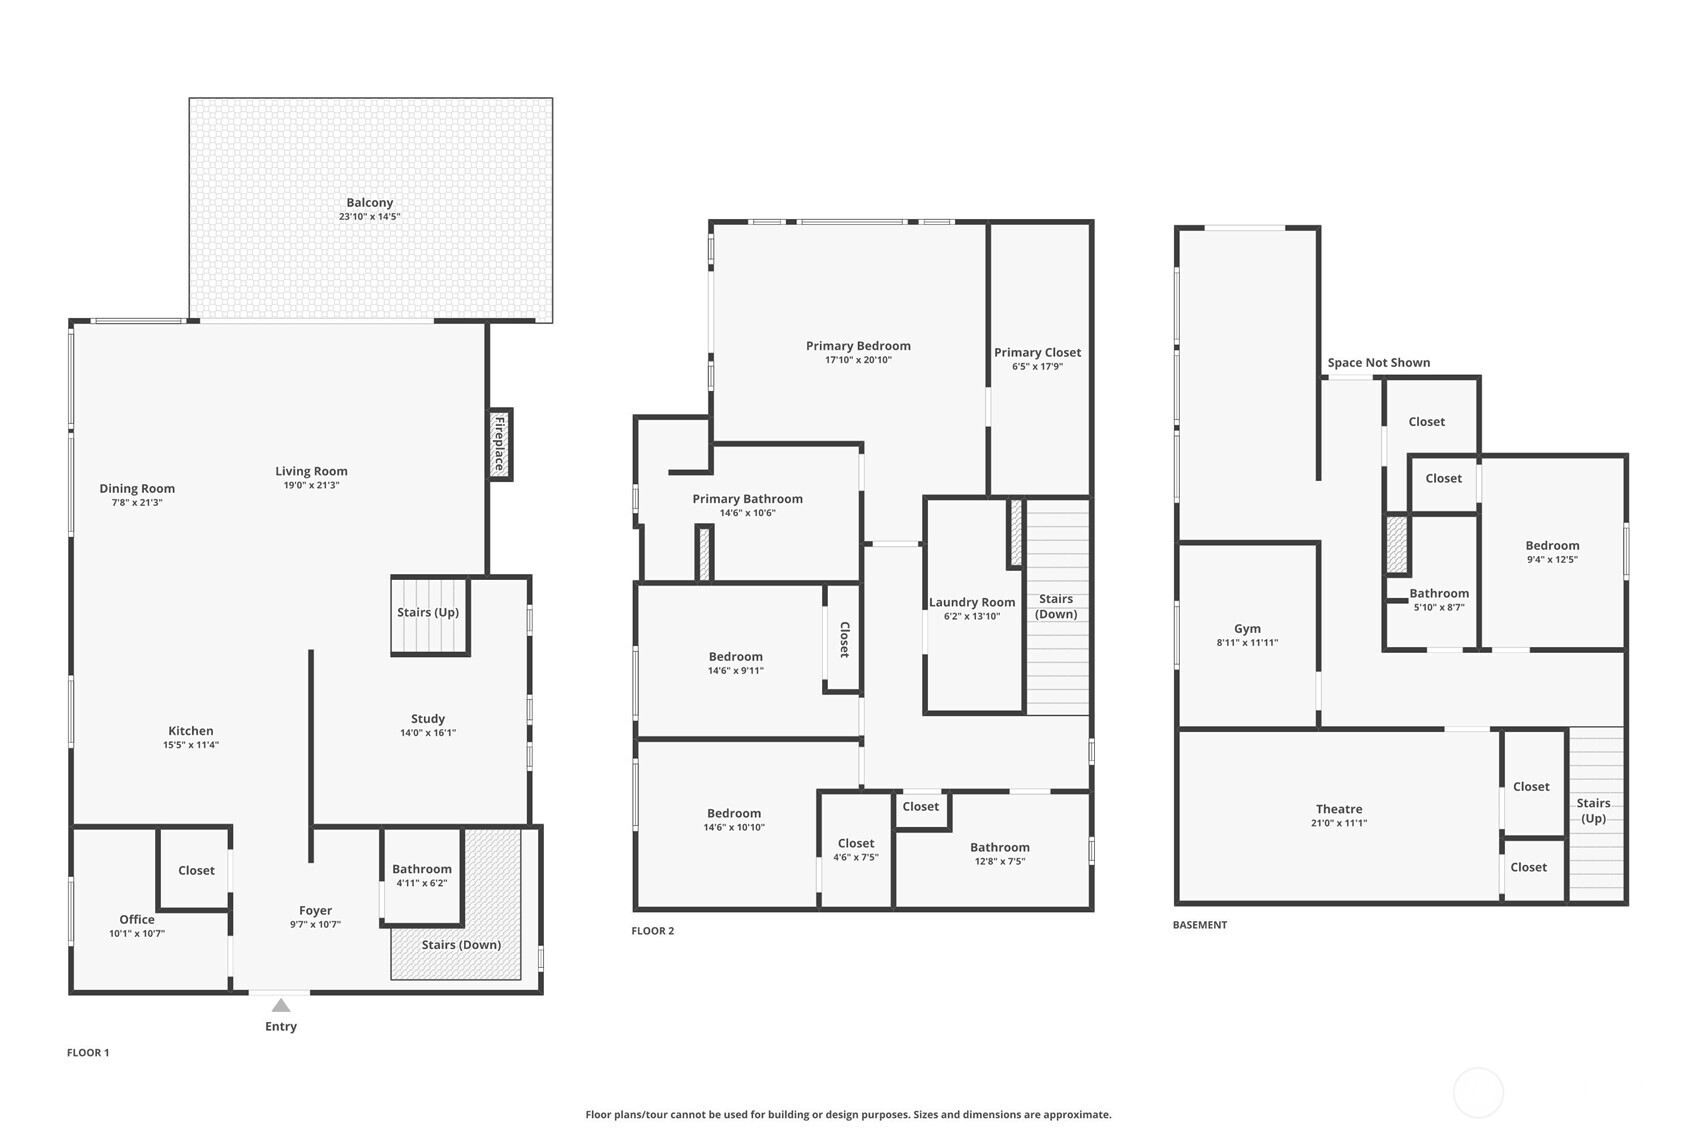
Set on a 15,499-square-foot lot, this 4-bedroom, 3.25-bath residence is a study in balance--where thoughtful design meets everyday function. Built on Feng Shui principles, its rectangular form, symmetrical facade, and natural materials create a sense of calm the moment you arrive. A welcoming entry, marked by an oversized custom glass door in auspicious red, sets the tone for what follows. Inside, radiant heated hardwood floors ground the home in comfort, while the layout flows with quiet intention--open yet defined, with a living room that greets you and a kitchen that reveals itself without overexposure. Outfitted with an Elkay sink, designer tile, and a wine and beverage refrigerator, it is as practical as it is refined. Upstairs, the primary suite offers a private bath and California Closets, while every bathroom features custom tile, Kohler sinks, and Toto dual-flush fixtures. A fully finished daylight basement expands the experience with a media room--complete with built-in surround sound and special lighting--alongside flexible living space. Outdoors, a deck with heated timers and a fireplace invites evenings that stretch on, while a private stream and trail systems offer a rare connection to nature. Modern essentials--EV charging, generator wiring, motion-sensor lighting, and abundant storage--ensure the home performs as beautifully as it lives. This is more than a home. It is alignment, designed.

4
beds

4
baths

3,819 Sq.Ft. LIVING AREA

0.36 Acres lot

Luke  Shattuck

Luke Shattuck

Features & Amenities

Interior

  • total bedrooms4
  • Total bathrooms4
  • full bathrooms2
  • three quarter bathroom1
  • half bathroom1
  • Flooring Hardwood
  • Fireplace Gas
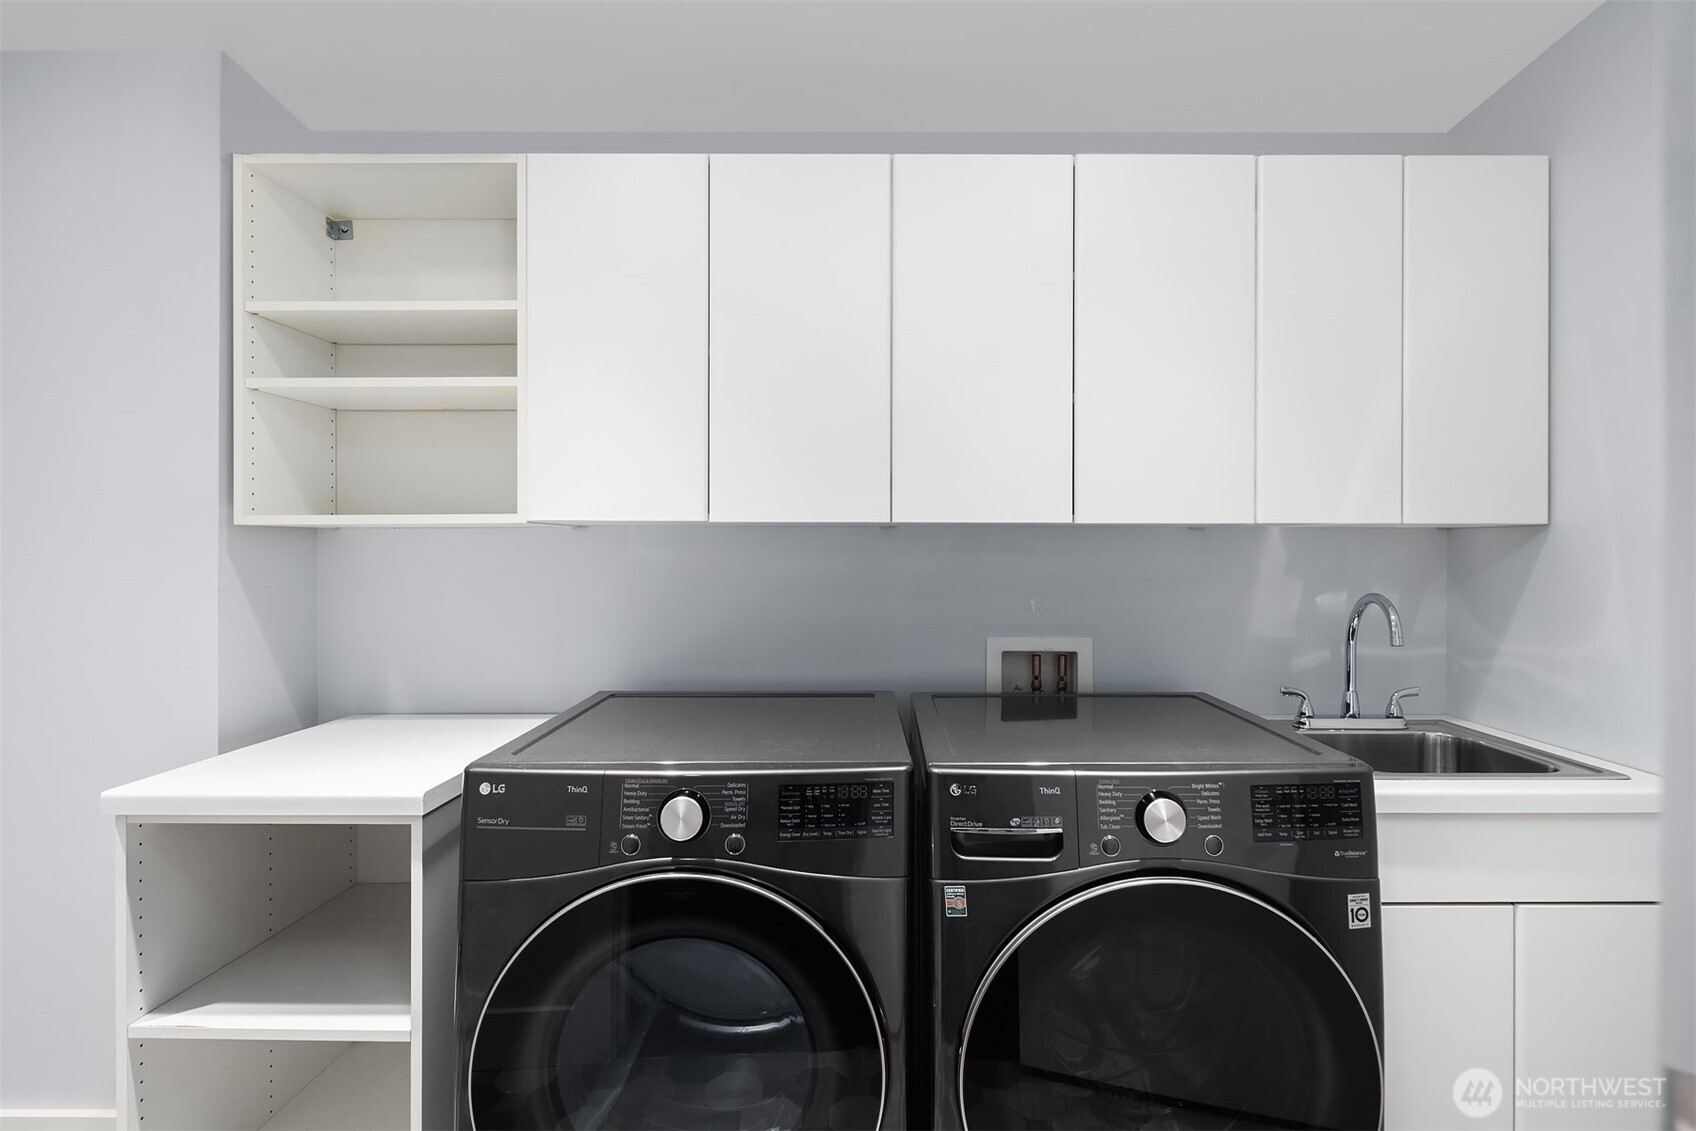
  • APPLIANCES Dishwasher, Disposal, Dryer, Microwave, Refrigerator, Stove(s)/Range(s), Washer
  • other interior Features Bath Off Primary, Dbl Pane/Storm Window, Fireplace, High Tech Cabling, Pantry, Vaulted Ceiling(s), Walk-In Closet(s), Water Heater, Wine/Beverage Refrigerator, Wired for Generator

Area & Lot

  • Status Sold
  • Date Sold October 26, 2026
  • Living Area3,819 Sq.Ft.
  • Total Area3,819 Sq.Ft.
  • Lot Area0.36 Acres
  • MLS® ID2507012
  • TypeResidential
  • YEAR BUILT2007
  • NeighborhoodIssaquah
  • Architecture StylesSee Remarks
  • View DescriptionTerritorial
  • Elementary SchoolClark Elem
  • Middle SchoolIssaquah Mid
  • High SchoolIssaquah High
  • School DistrictIssaquah

Exterior

  • STORIES2
  • water SourcePublic
  • roofMetal
  • lot featuresDead End Street, Open Space, Paved
  • parkingAttached Garage, Off Street
  • HEAT TYPERadiant
  • AIR CONDITIONINGNone
  • sewerSewer Connected
  • SubstructurePoured Concrete
  • other exterior FeaturesMetal/Vinyl

Financial

  • Sales Price$1,675,000
  • Real Estate Tax $12,392/yr
View Virtual Tour

Issaquah

Explore

Let us help you find your dream home

Whether you want to buy or sell your home, we guarantee that our expertise, professionalism, and dedication will guide you toward meeting your unique real estate goals.

Follow Us on Instagram