Leave a Message

Thank you for your message. We will be in touch with you shortly.

14424 Madison Way Unit: C2
SEE ALL PHOTOS
14424 Madison Way Unit: C2
Provided by NWMLS, Listed by Windermere Real Estate/M2, LLC
Sold

14424 Madison Way Unit: C2

14424 Madison Way Unit: C2, Lynnwood, WA 98087

$699,900
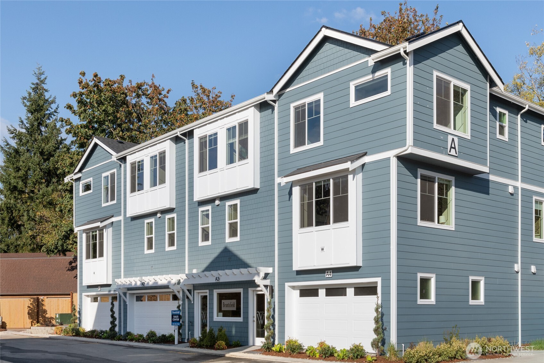
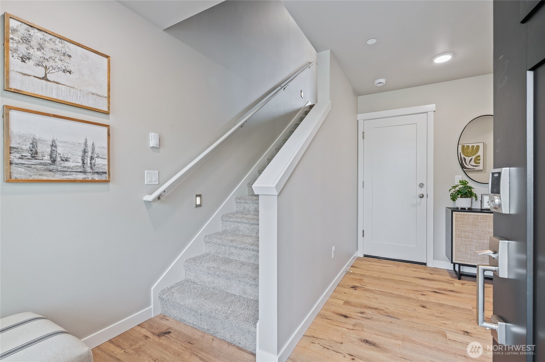
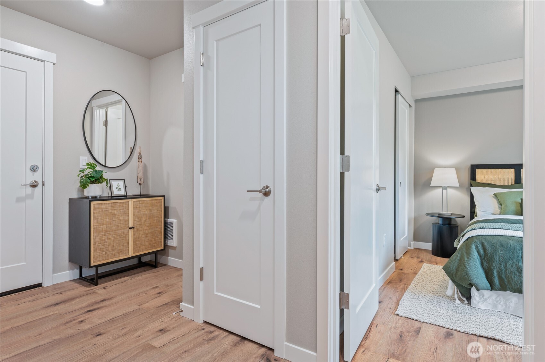
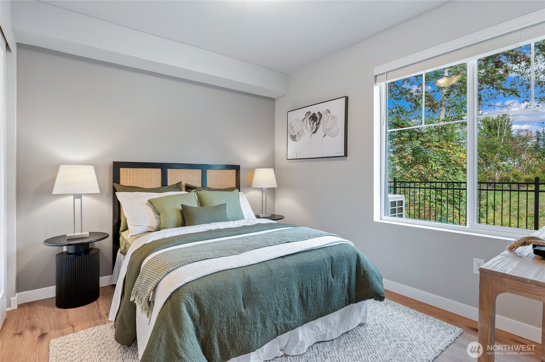
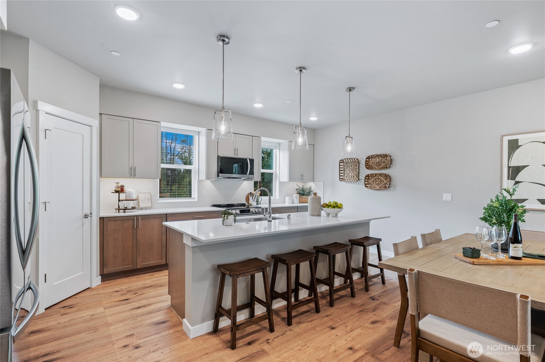
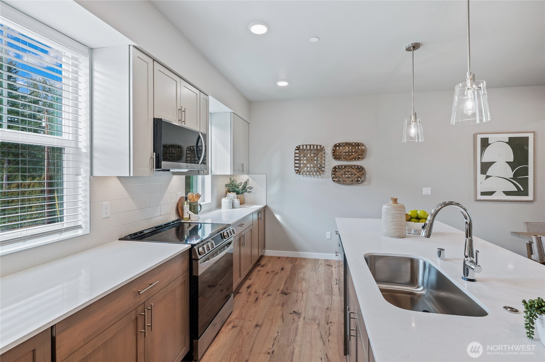
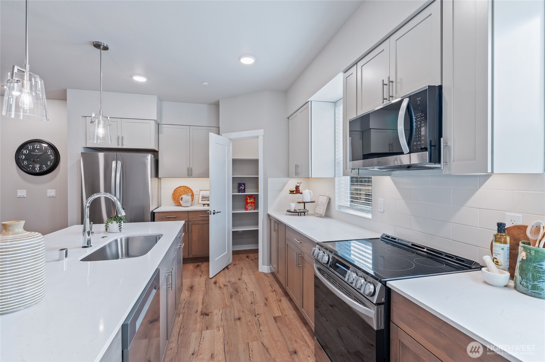
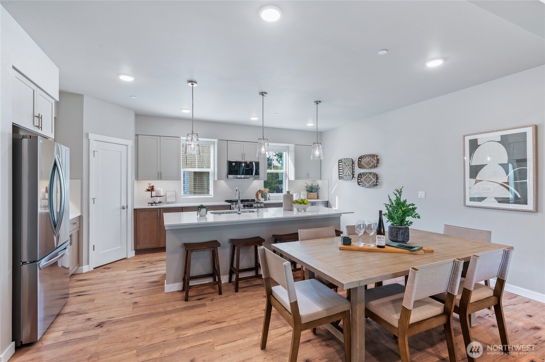
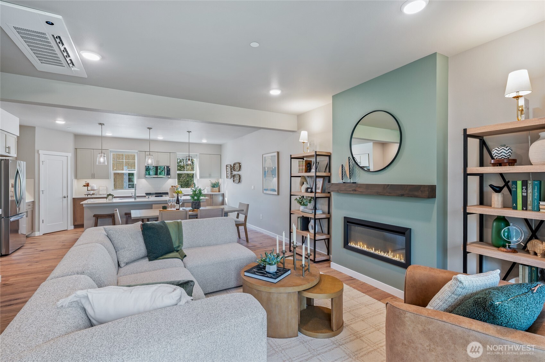
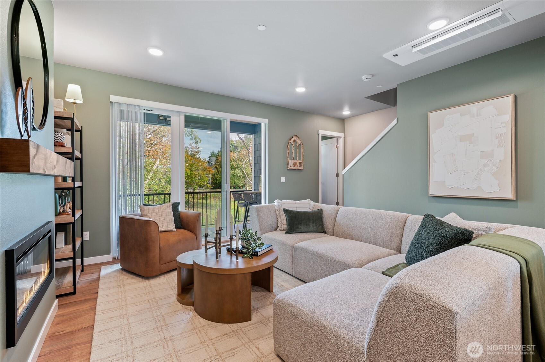
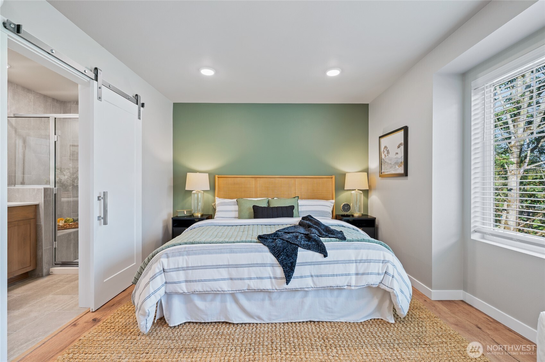
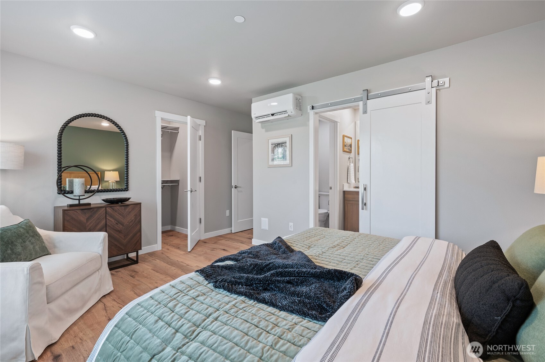
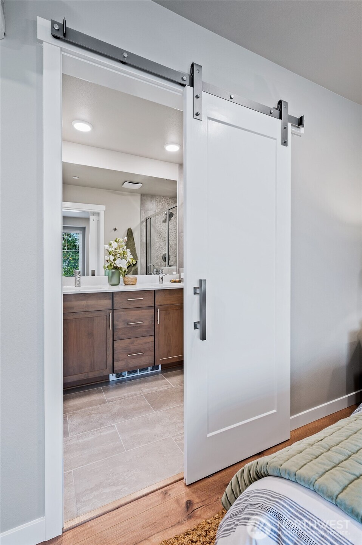
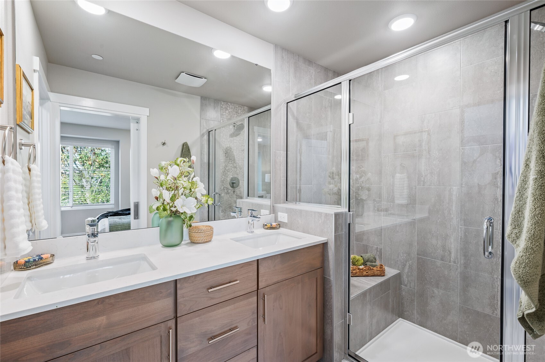
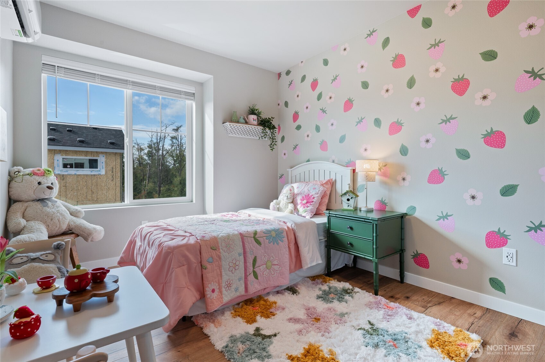
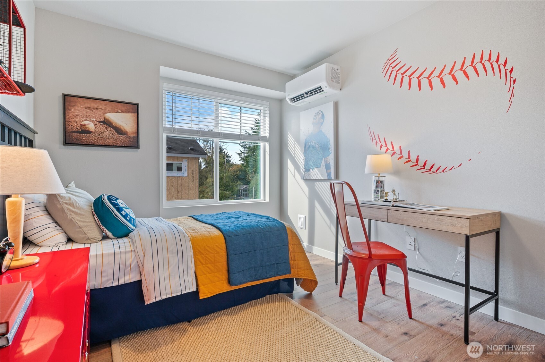
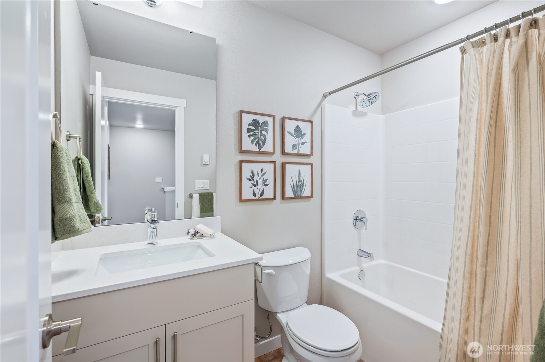
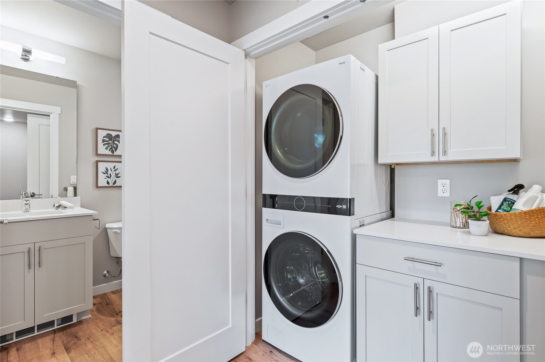
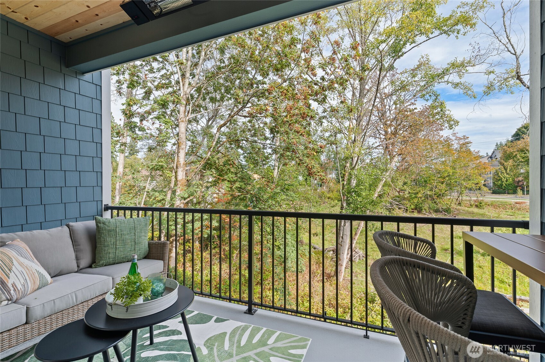
The 1,800 sq ft plan at Bruntsfield offers 4 bedrooms and 3.5 baths designed with flexibility in mind. The entry-level bedroom and bath is perfect for guests, extended stays, or a home office. On the main floor, enjoy an open-concept layout with a spacious kitchen island, walk-in pantry, generous dining space, and light-filled great room that make everyday living and entertaining a breeze. Upstairs, two secondary bedrooms complement the private primary suite with its stylish finishes. With modern details throughout and Westcott's signature craftsmanship, this home balances style and convenience. Home C2 has includes laminate flooring throughout the home and under cabinet lighting. Community has a site registration policy.

4
beds

4
baths

1,800 Sq.Ft. LIVING AREA

1,140 Sq.Ft. lot

Caroline Prokos

Caroline Prokos

Features & Amenities

Interior

  • total bedrooms4
  • Total bathrooms4
  • full bathrooms3
  • half bathroom1
  • Flooring Laminate, Carpet
  • Fireplace Electric
  • other interior Features Bath Off Primary, Dbl Pane/Storm Window, Fireplace, High Tech Cabling, Walk-In Closet(s), Water Heater

Area & Lot

  • Status Sold
  • Date Sold July 7, 2026
  • Living Area1,800 Sq.Ft.
  • Total Area1,800 Sq.Ft.
  • Lot Area1,140 Sq.Ft.
  • MLS® ID2520721
  • TypeResidential
  • YEAR BUILT2026
  • View DescriptionTerritorial
  • Elementary SchoolLake Stickney Elem
  • Middle SchoolVoyager Mid
  • High SchoolMariner High
  • School DistrictMukilteo

Exterior

  • water SourcePublic
  • roofComposition
  • lot featuresDead End Street
  • parkingAttached Garage
  • HEAT TYPEDuctless
  • AIR CONDITIONINGDuctless
  • sewerSewer Connected
  • SubstructurePoured Concrete
  • other exterior FeaturesCement/Concrete

Financial

  • Sales Price$699,900
  • HOA $206/mo

Let us help you find your dream home

Whether you want to buy or sell your home, we guarantee that our expertise, professionalism, and dedication will guide you toward meeting your unique real estate goals.

Follow Us on Instagram