Leave a Message

Thank you for your message. We will be in touch with you shortly.

11543 SE 175th Street Unit: 3
SEE ALL PHOTOS
11543 SE 175th Street Unit: 3
Provided by NWMLS, Bought with Real Broker LLC and Listed by Brenda Martin, 425-227-9200 at John L. Scott, Inc
Sold

11543 SE 175th Street Unit: 3

11543 SE 175th Street Unit: 3, Renton, WA 98058

$360,000
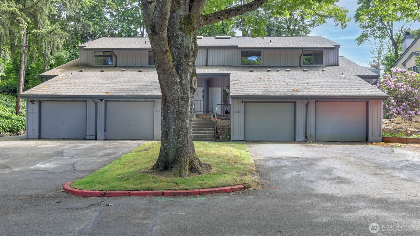
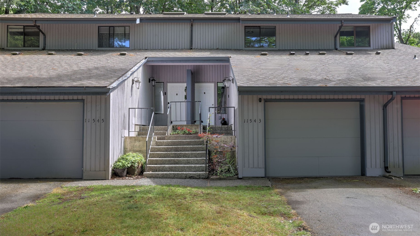
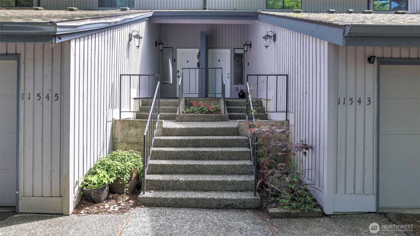
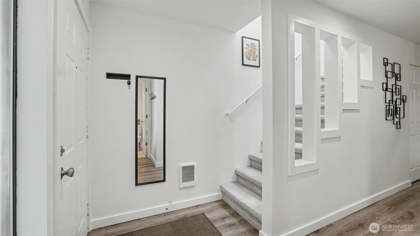
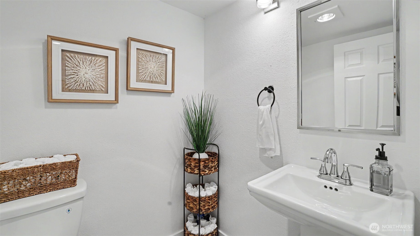
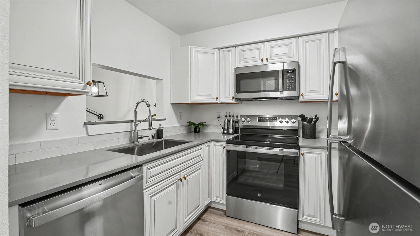
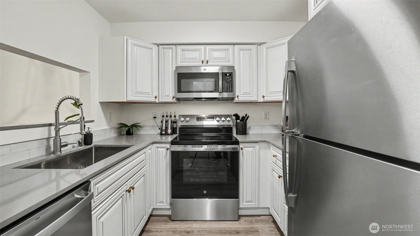
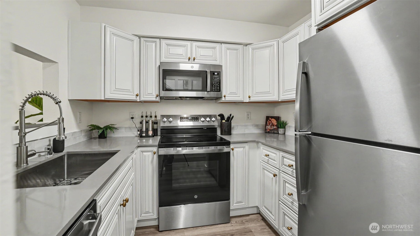
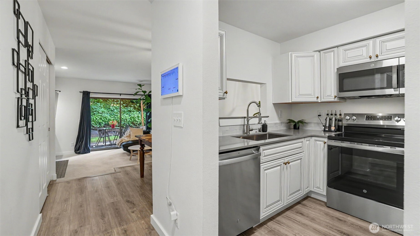
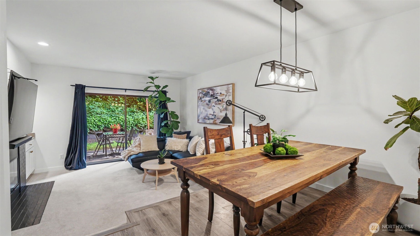
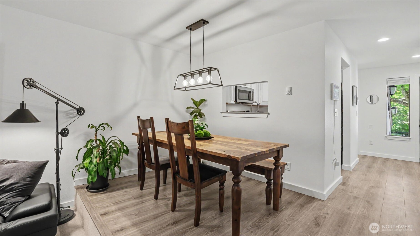
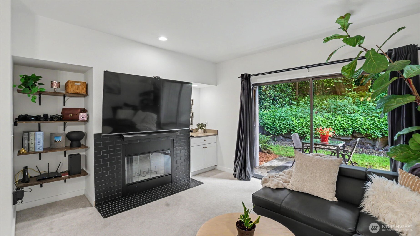
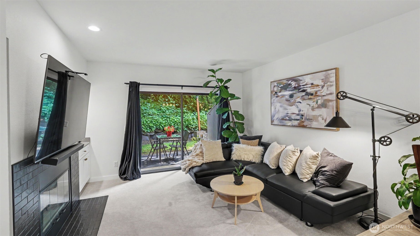
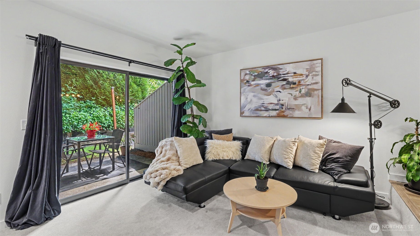
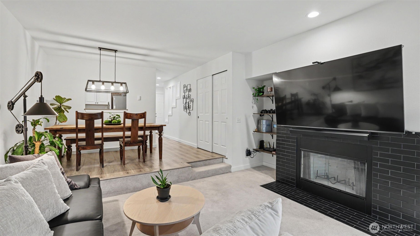
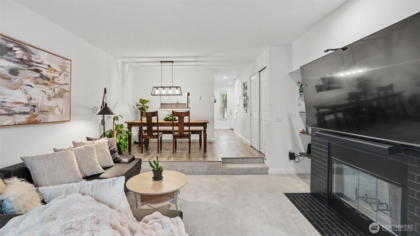
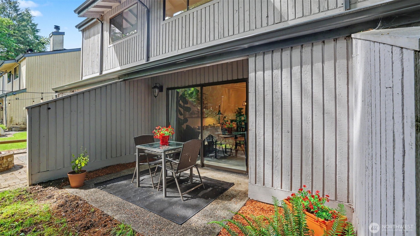
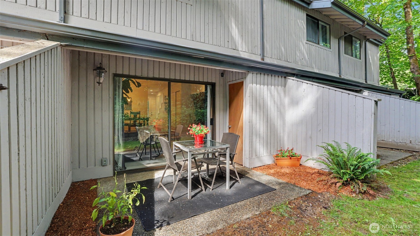
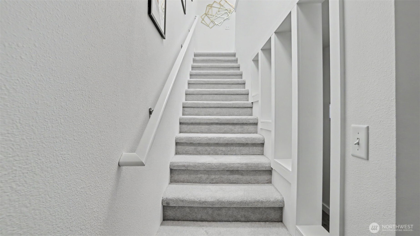
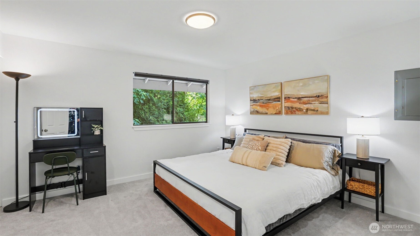
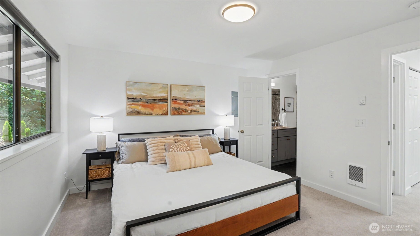
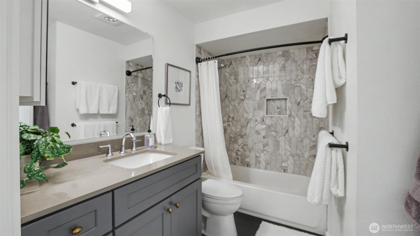
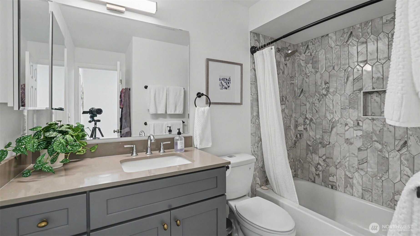
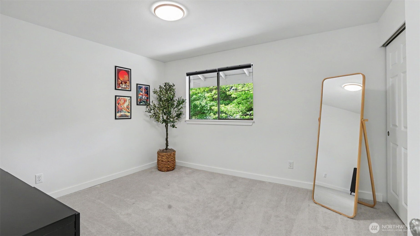
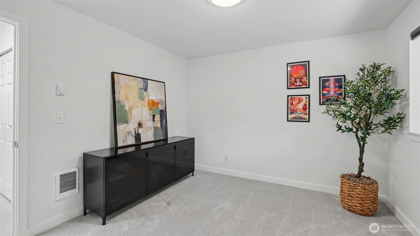
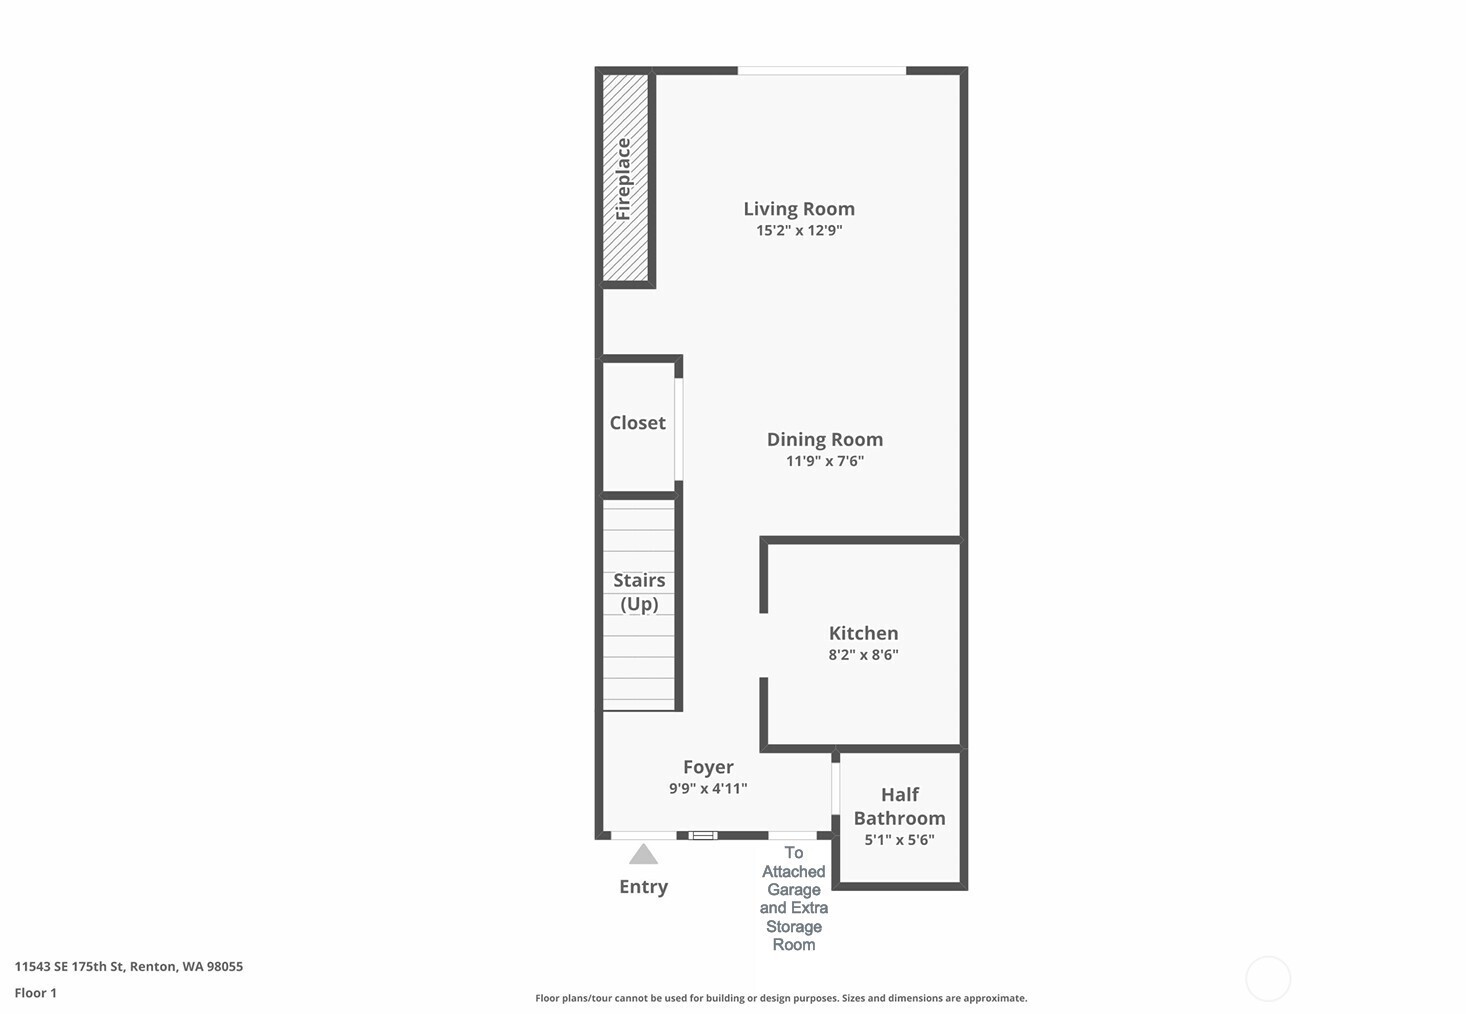
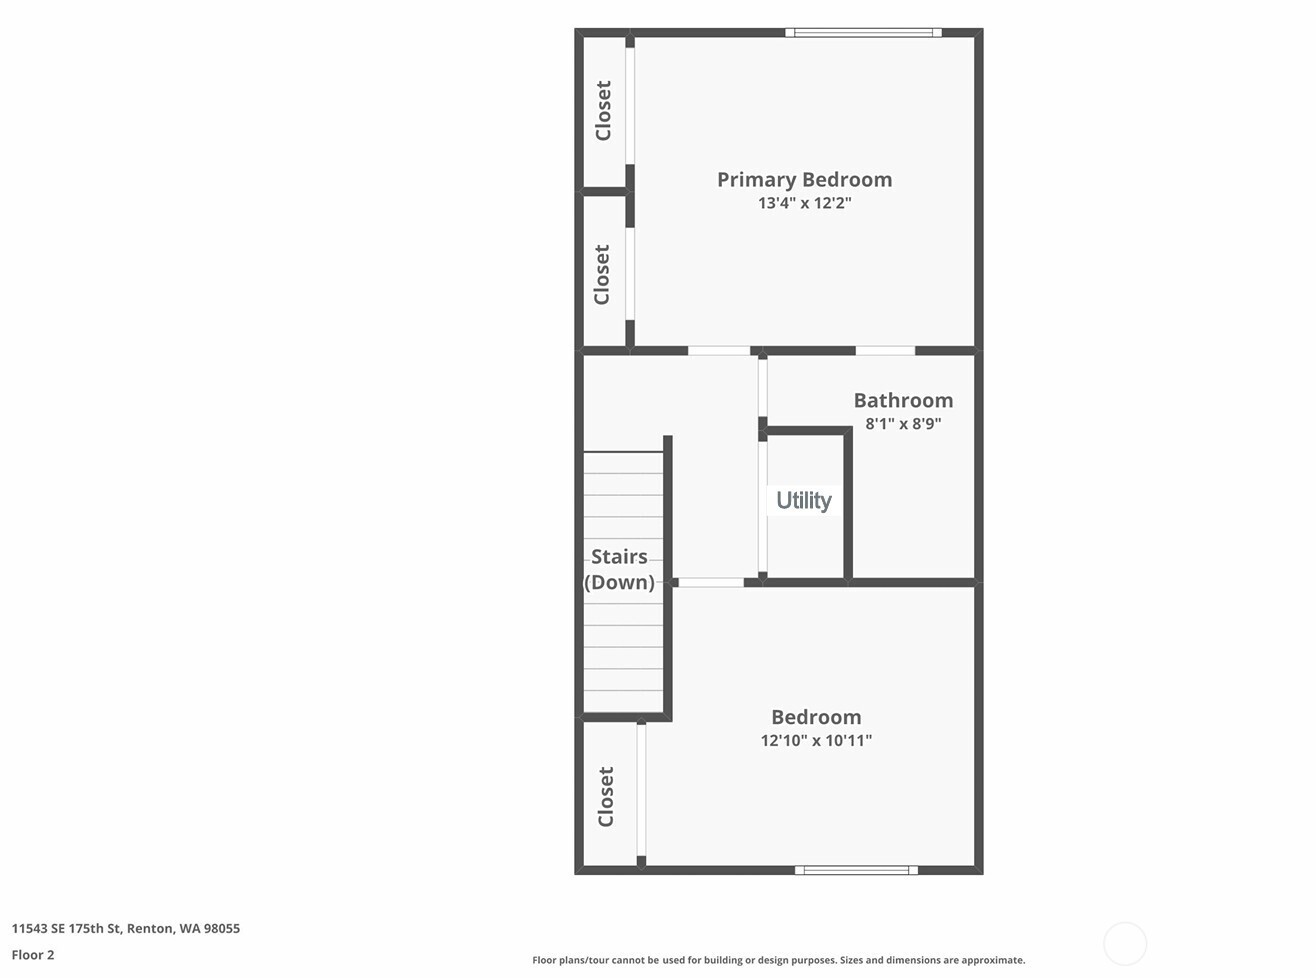
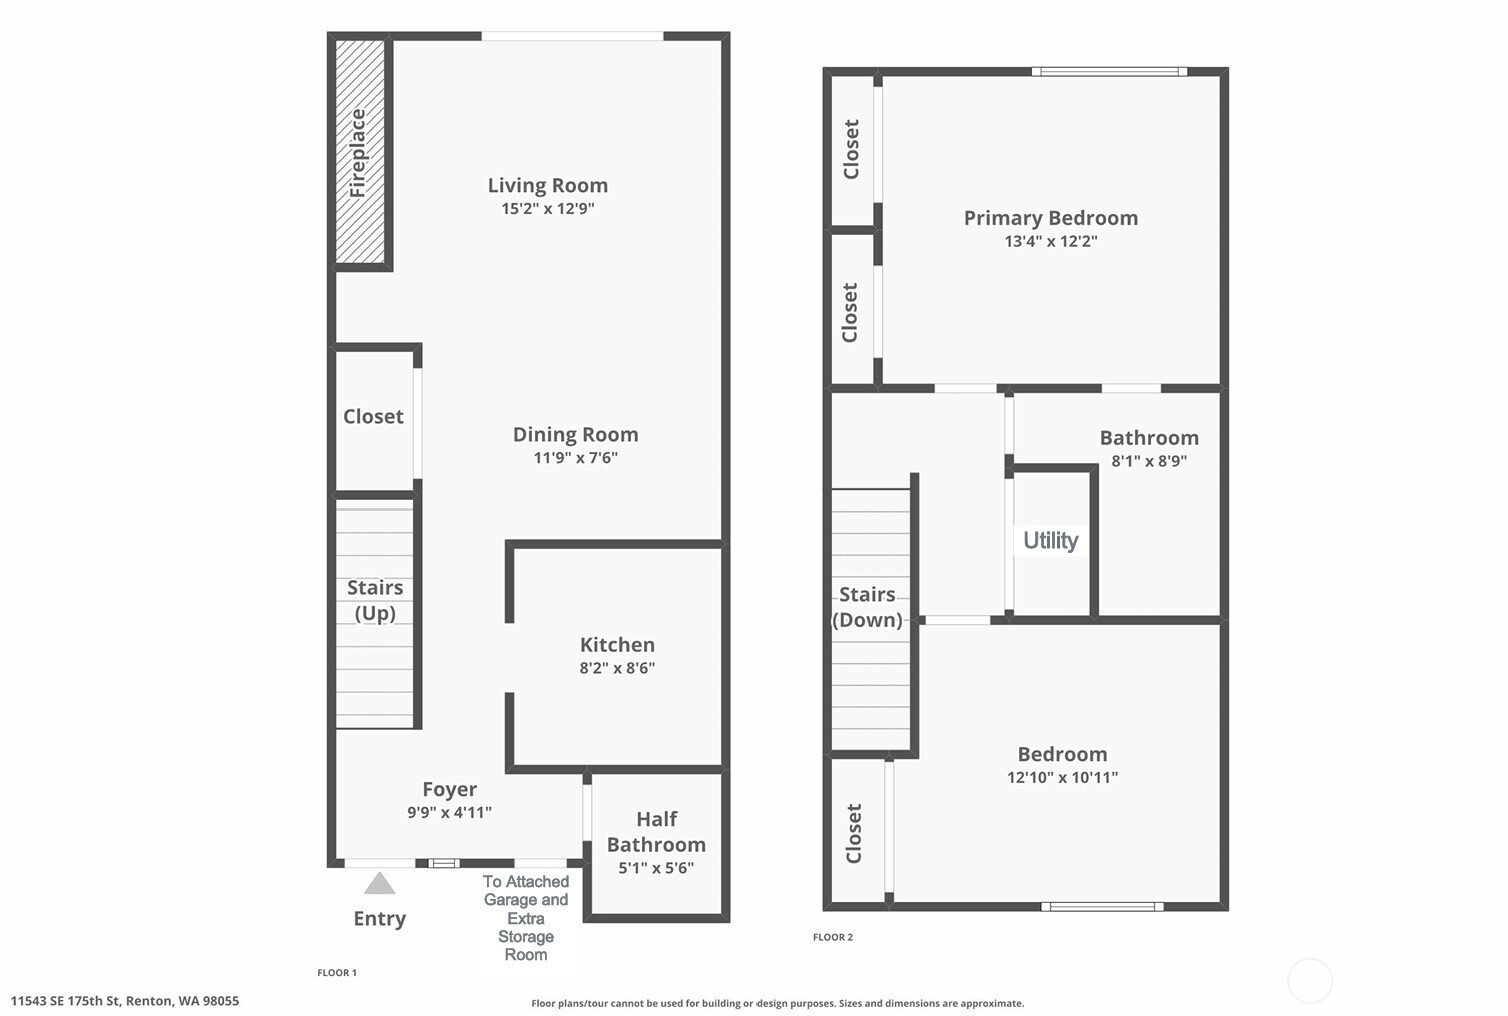
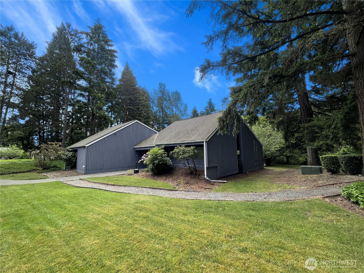
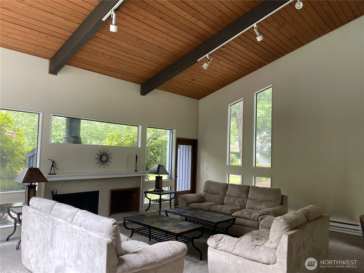
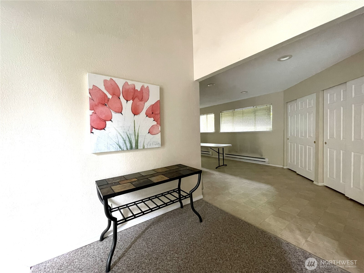
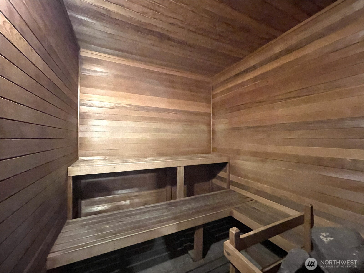
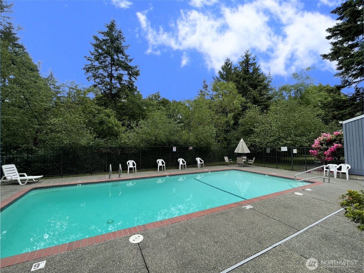
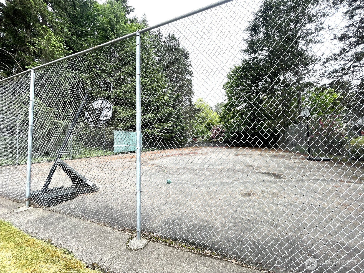
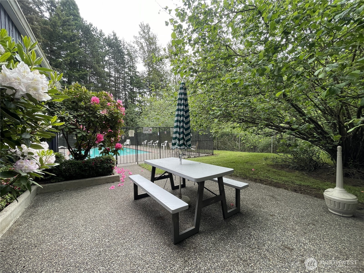
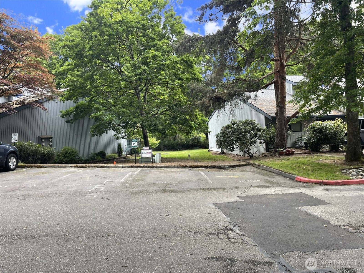
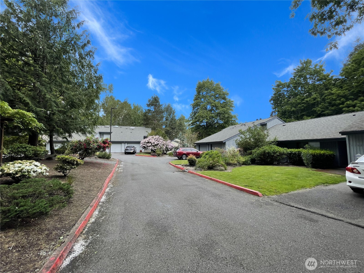
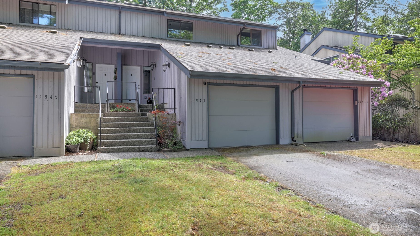
No rental cap and fully remodeled in 2024! This rare 2-story townhome offers an attached garage plus additional driveway parking in a peaceful community surrounded by mature Pacific Northwest landscaping. Enjoy a private back patio and yard that backs to tranquil green space for added privacy and serenity. Inside, the light-filled open-concept living and dining area features a cozy fireplace, built-in cabinetry, and sliding glass door leading to the patio. The beautifully updated kitchen includes newer stainless-steel appliances, modern cabinetry, and quartz countertops. Upstairs you'll find 2 spacious bedrooms with large closets and convenient in-unit laundry. The primary suite features private access to the full bath and relaxing greenbelt views. Exceptional storage throughout, including a special storage area in the attached garage and additional outdoor storage off the patio. Community amenities include a heated swimming pool, recreation building, sauna, and more. Pet-friendly and FHA & VA approved. Ideally located near parks, restaurants, shopping, the airport, and multiple commuting options, making this home perfect for both homeowners and investors alike.

2
beds

2
baths

1,004 Sq.Ft. LIVING AREA

MICHELLE SANTOS

MICHELLE SANTOS

Features & Amenities

Interior

  • total bedrooms2
  • Total bathrooms2
  • full bathroom1
  • half bathroom1
  • Laundry room Electric Dryer Hookup, Washer Hookup
  • Flooring Ceramic Tile, Vinyl Plank, Carpet
  • Fireplace Wood Burning
  • APPLIANCES Dishwasher, Disposal, Dryer, Microwave, Refrigerator, Stove(s)/Range(s), Washer
  • other interior Features Cooking-Electric, Dryer-Electric, Fireplace, Ground Floor, Insulated Windows, Primary Bathroom, Skylight(s), Top Floor, Washer, Water Heater

Area & Lot

  • Status Sold
  • Date Sold September 22, 2026
  • Living Area1,004 Sq.Ft.
  • Total Area1,004 Sq.Ft.
  • MLS® ID2531750
  • TypeCondo
  • YEAR BUILT1980
  • NeighborhoodRenton
  • Architecture StylesTownhouse
  • View DescriptionSee Remarks, Territorial
  • Elementary SchoolBuyer To Verify
  • Middle SchoolBuyer To Verify
  • High SchoolBuyer To Verify
  • School DistrictRenton

Exterior

  • STORIES2
  • roofComposition
  • lot featuresCul-De-Sac, Dead End Street, Paved, Secluded
  • parkingIndividual Garage, Off Street
  • HEAT TYPEWall Furnace
  • AIR CONDITIONINGWall Unit(s)
  • other exterior FeaturesWood

Financial

  • Sales Price$360,000
  • Real Estate Tax $3,543/yr
  • HOA $890/mo
View Virtual Tour

Renton

Explore

Let us help you find your dream home

Whether you want to buy or sell your home, we guarantee that our expertise, professionalism, and dedication will guide you toward meeting your unique real estate goals.

Follow Us on Instagram